
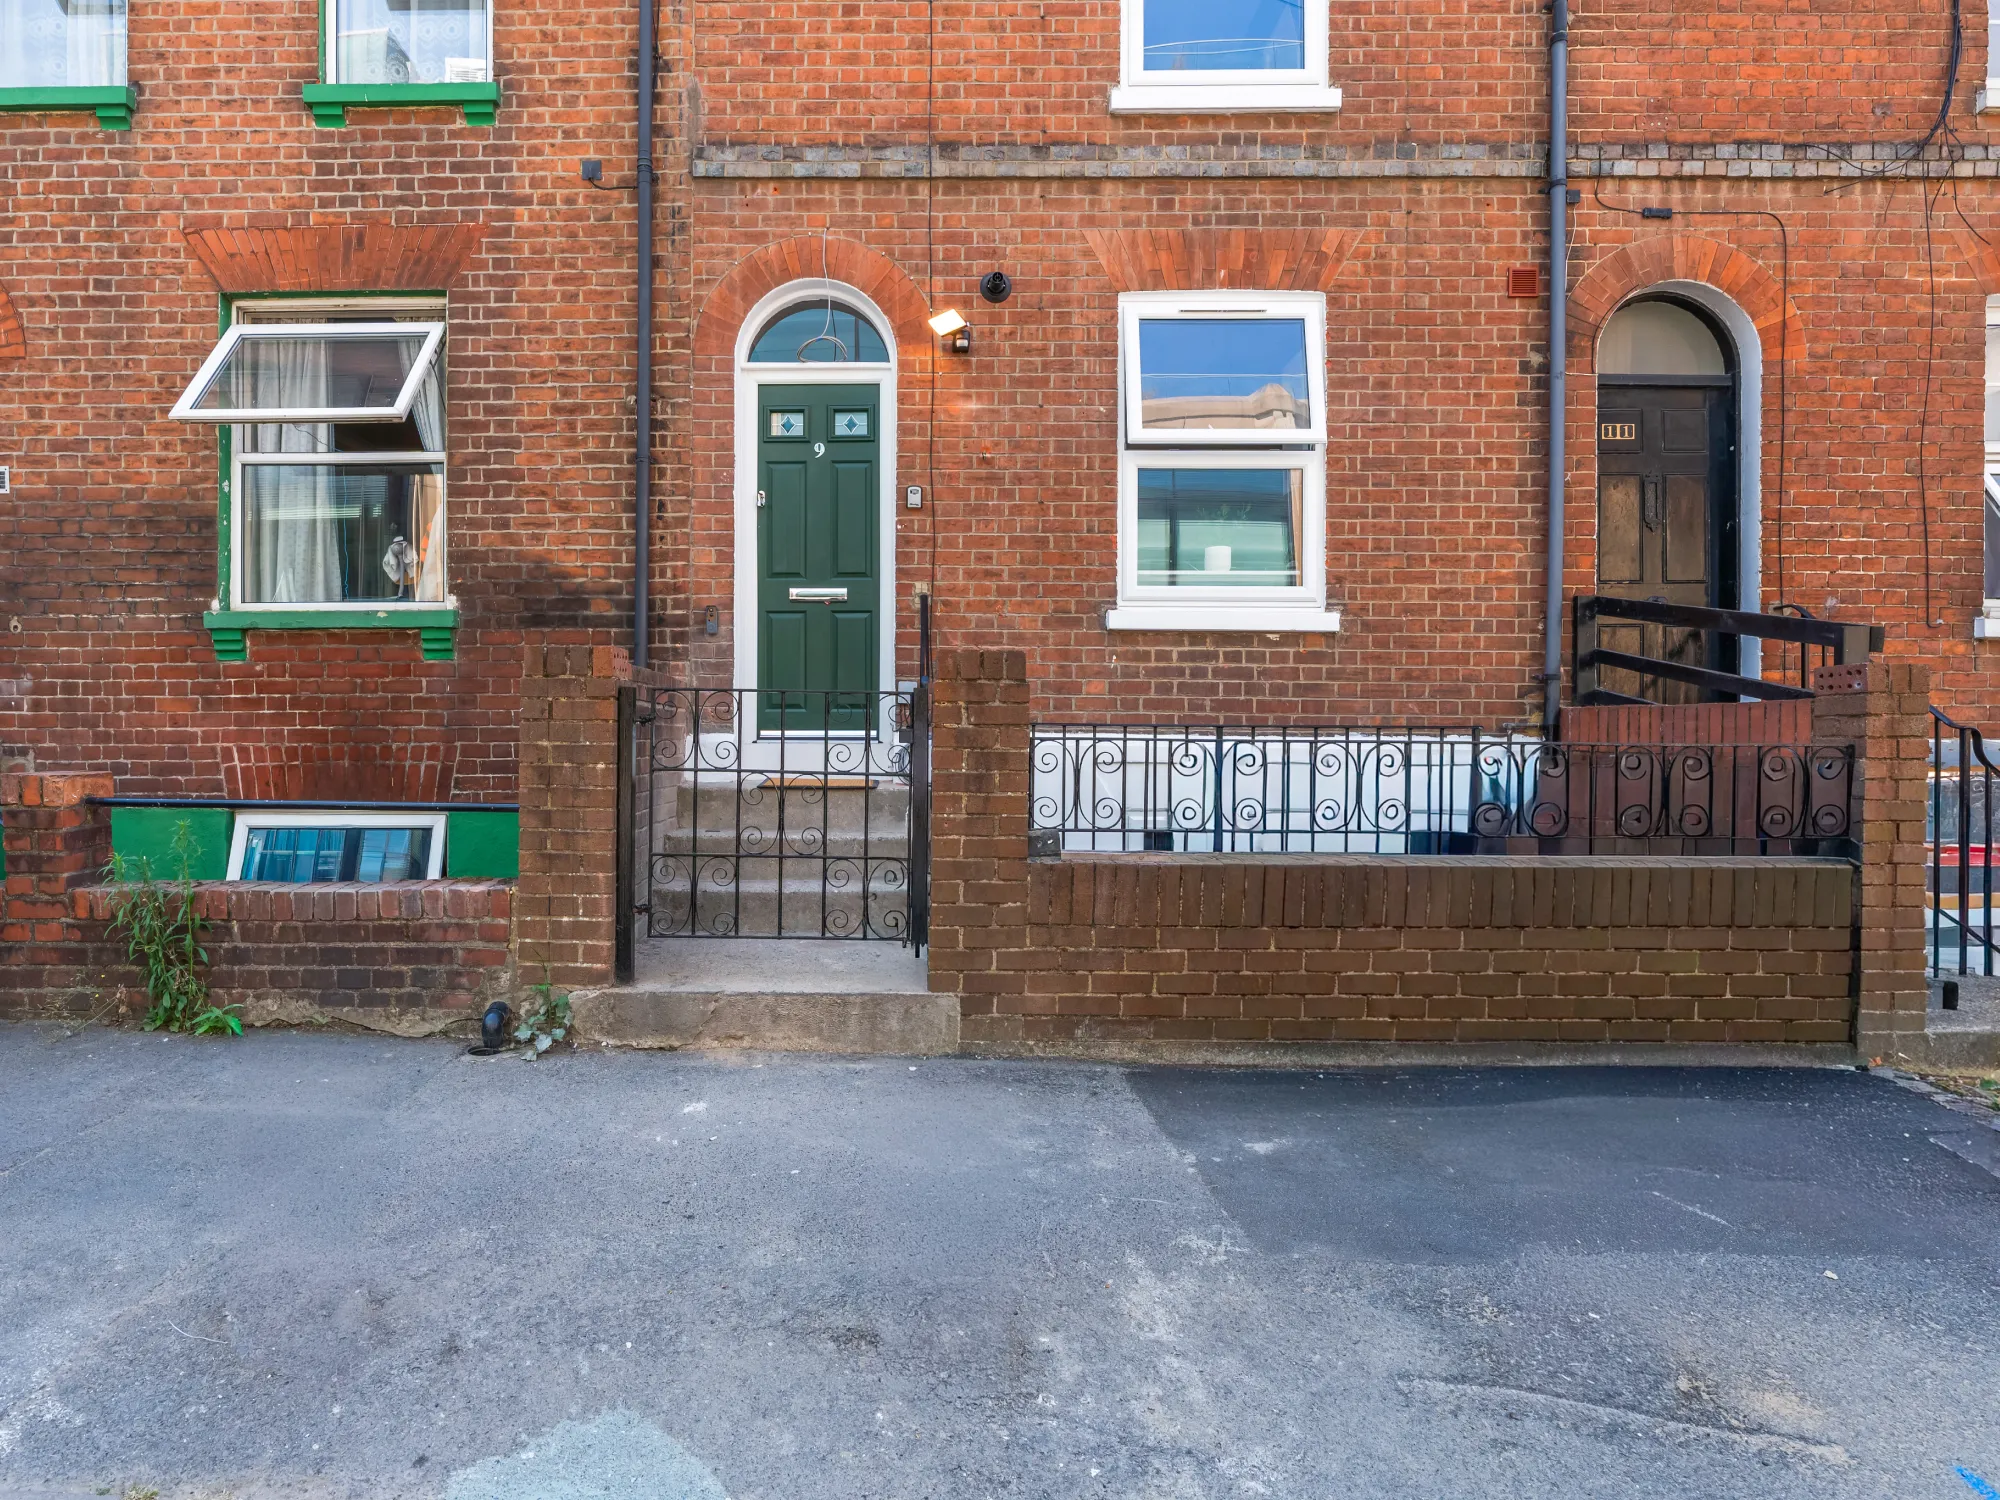
VACHEL ROAD, READING RG1 1NY
- 4-bed, 2-bath converted to 6-bed, 6 bath Service Accommodation
Transformation in Progress
Purchase Price
£460,000
Stamp Duty & Legal Fees
£33,000
Date of Purchase
March 2025
Project & Build Investment:
Turn-Key Service Fees
£42,000
Professional & Statutory Fees
£12,000
Refurbishment & Build Costs
£120,000
Final Fit-Out & Furnishings
£30,000
Total Start-Up Cost
£204,000
Key Metrics
Estimated Current Value (GDV)
£675,000
Estimated Gross Yield
12.29%
Estimated Cash-on-cash Return:
13.79%
All Money Back in approximately
7.25 years
Gross Monthly Rental
approx. £7,200
Monthly Profit
approx. £2,566
Summary Renovation for Preview:
Transformation into a 6-bedroom, 6-bathroom Serviced Accommodation asset, featuring six en-suite bedrooms and a spacious communal kitchen with integrated appliances and high-capacity laundry facilities. The property underwent a full rewire, replumb, new central heating system, stairway upgrades, fire safety systems and modern interior finishes, creating a high-spec, compliant and comfortable rental property designed for strong demand and long-term investment performance.
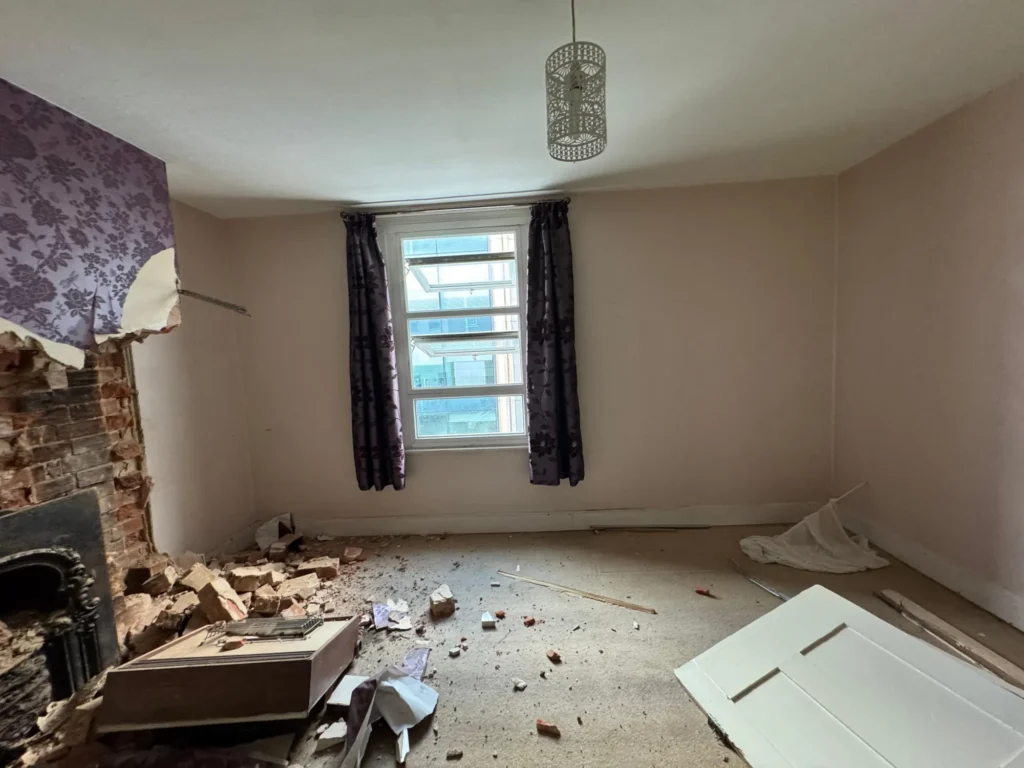
Before
Before Description
Vachel Project was a tired multi-let property in central Reading, with dated interiors, inefficient services and unfinished works from previous contractors. Bedrooms lacked en-suites, communal areas needed attention, and damp issues affected the overall condition of the property.
Behind the dated finishes, the electrical, plumbing and heating systems also required significant upgrading. A comprehensive back-to-brick refurbishment was needed to rework the property into a modern Serviced Accommodation offering.
A comprehensive refurbishment that turned a tired multi-let into a cohesive, modern rental
property—combining improved functionality with a stronger overall guest proposition.
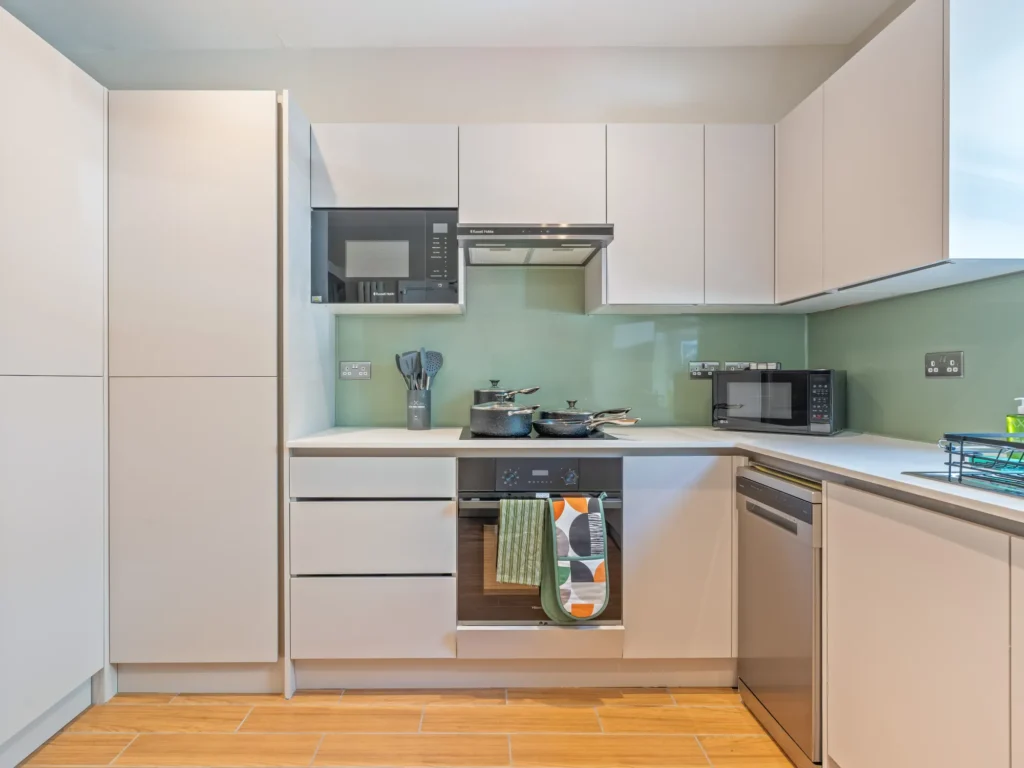
After
After Description
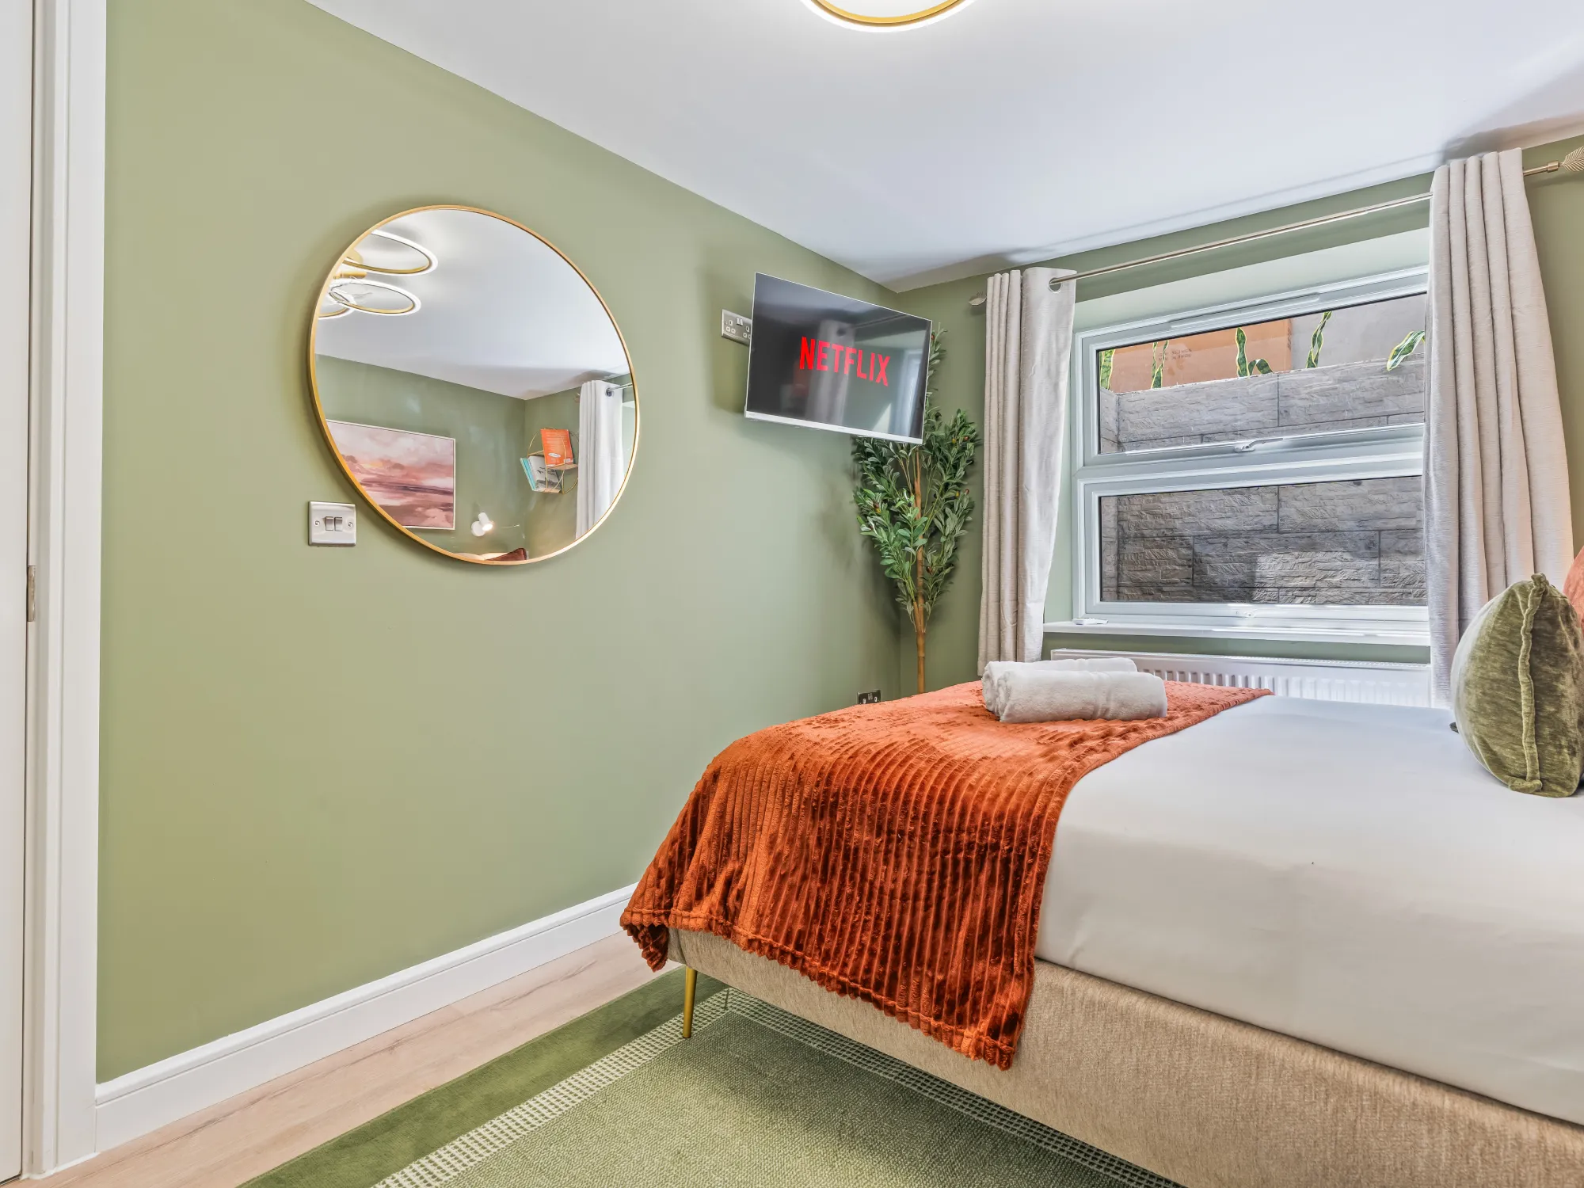
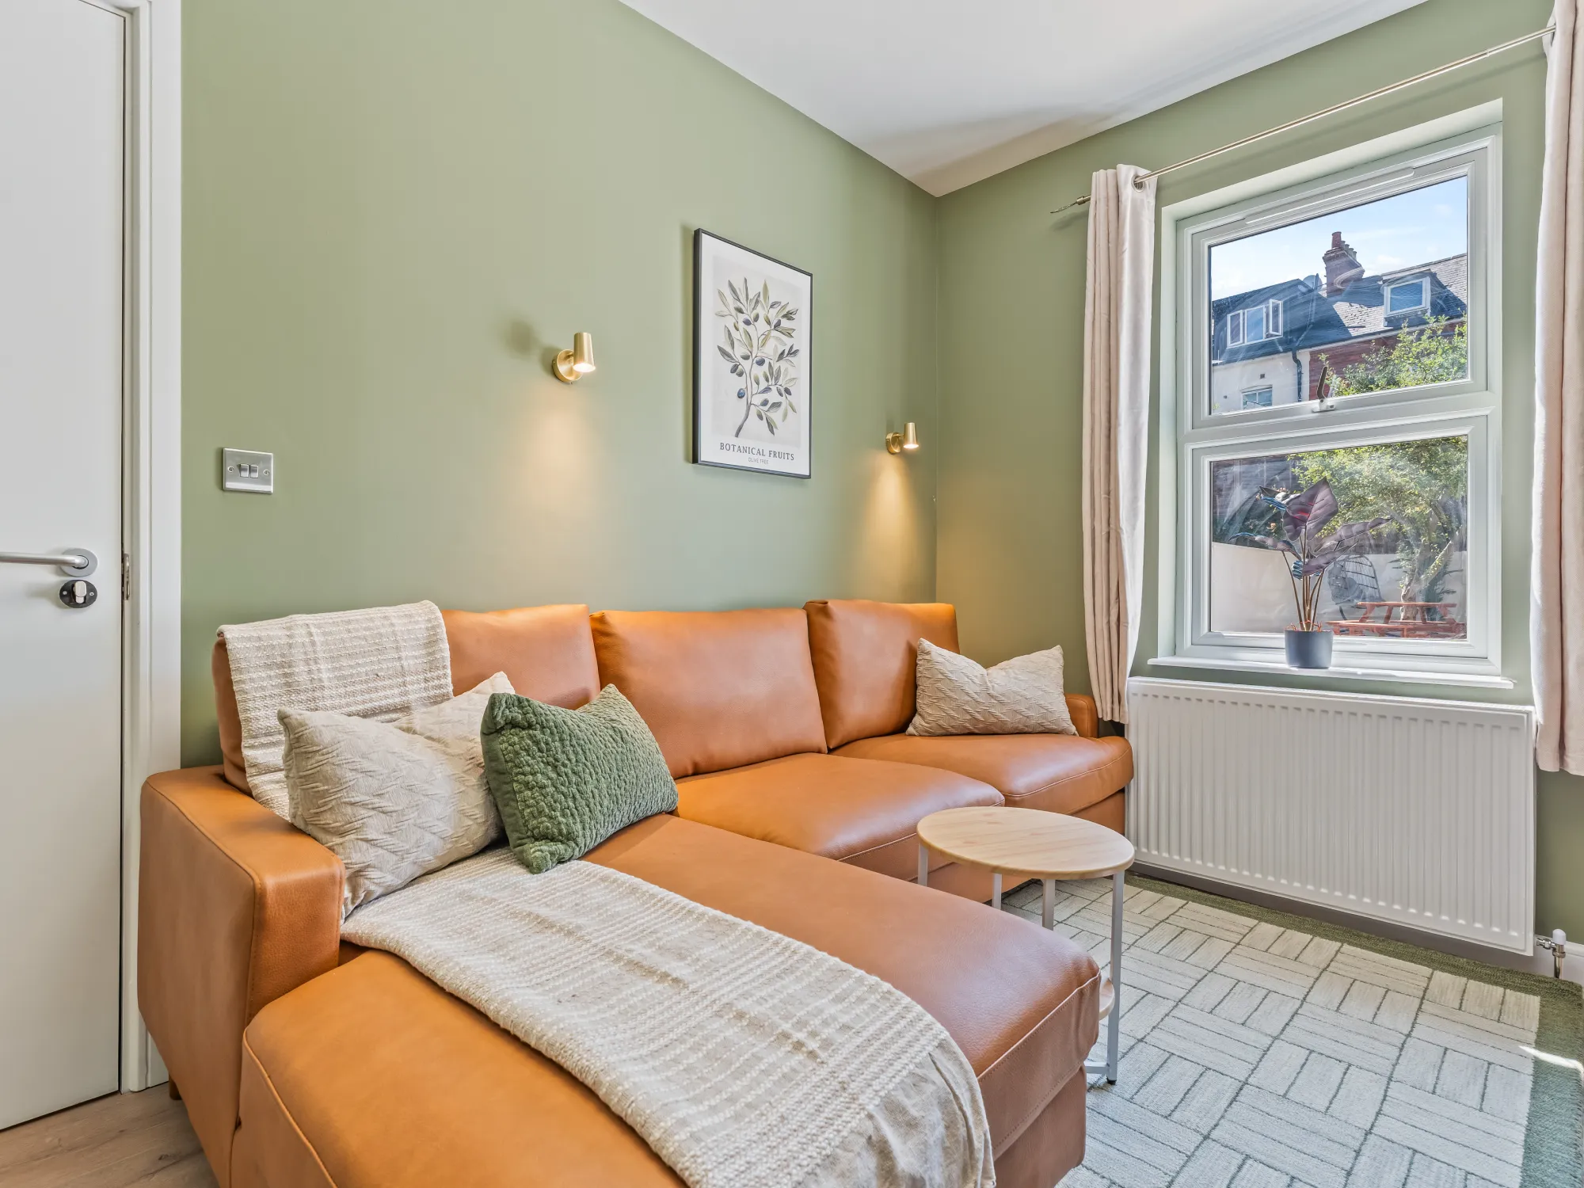
- 6 bedrooms | 6 private en-suites
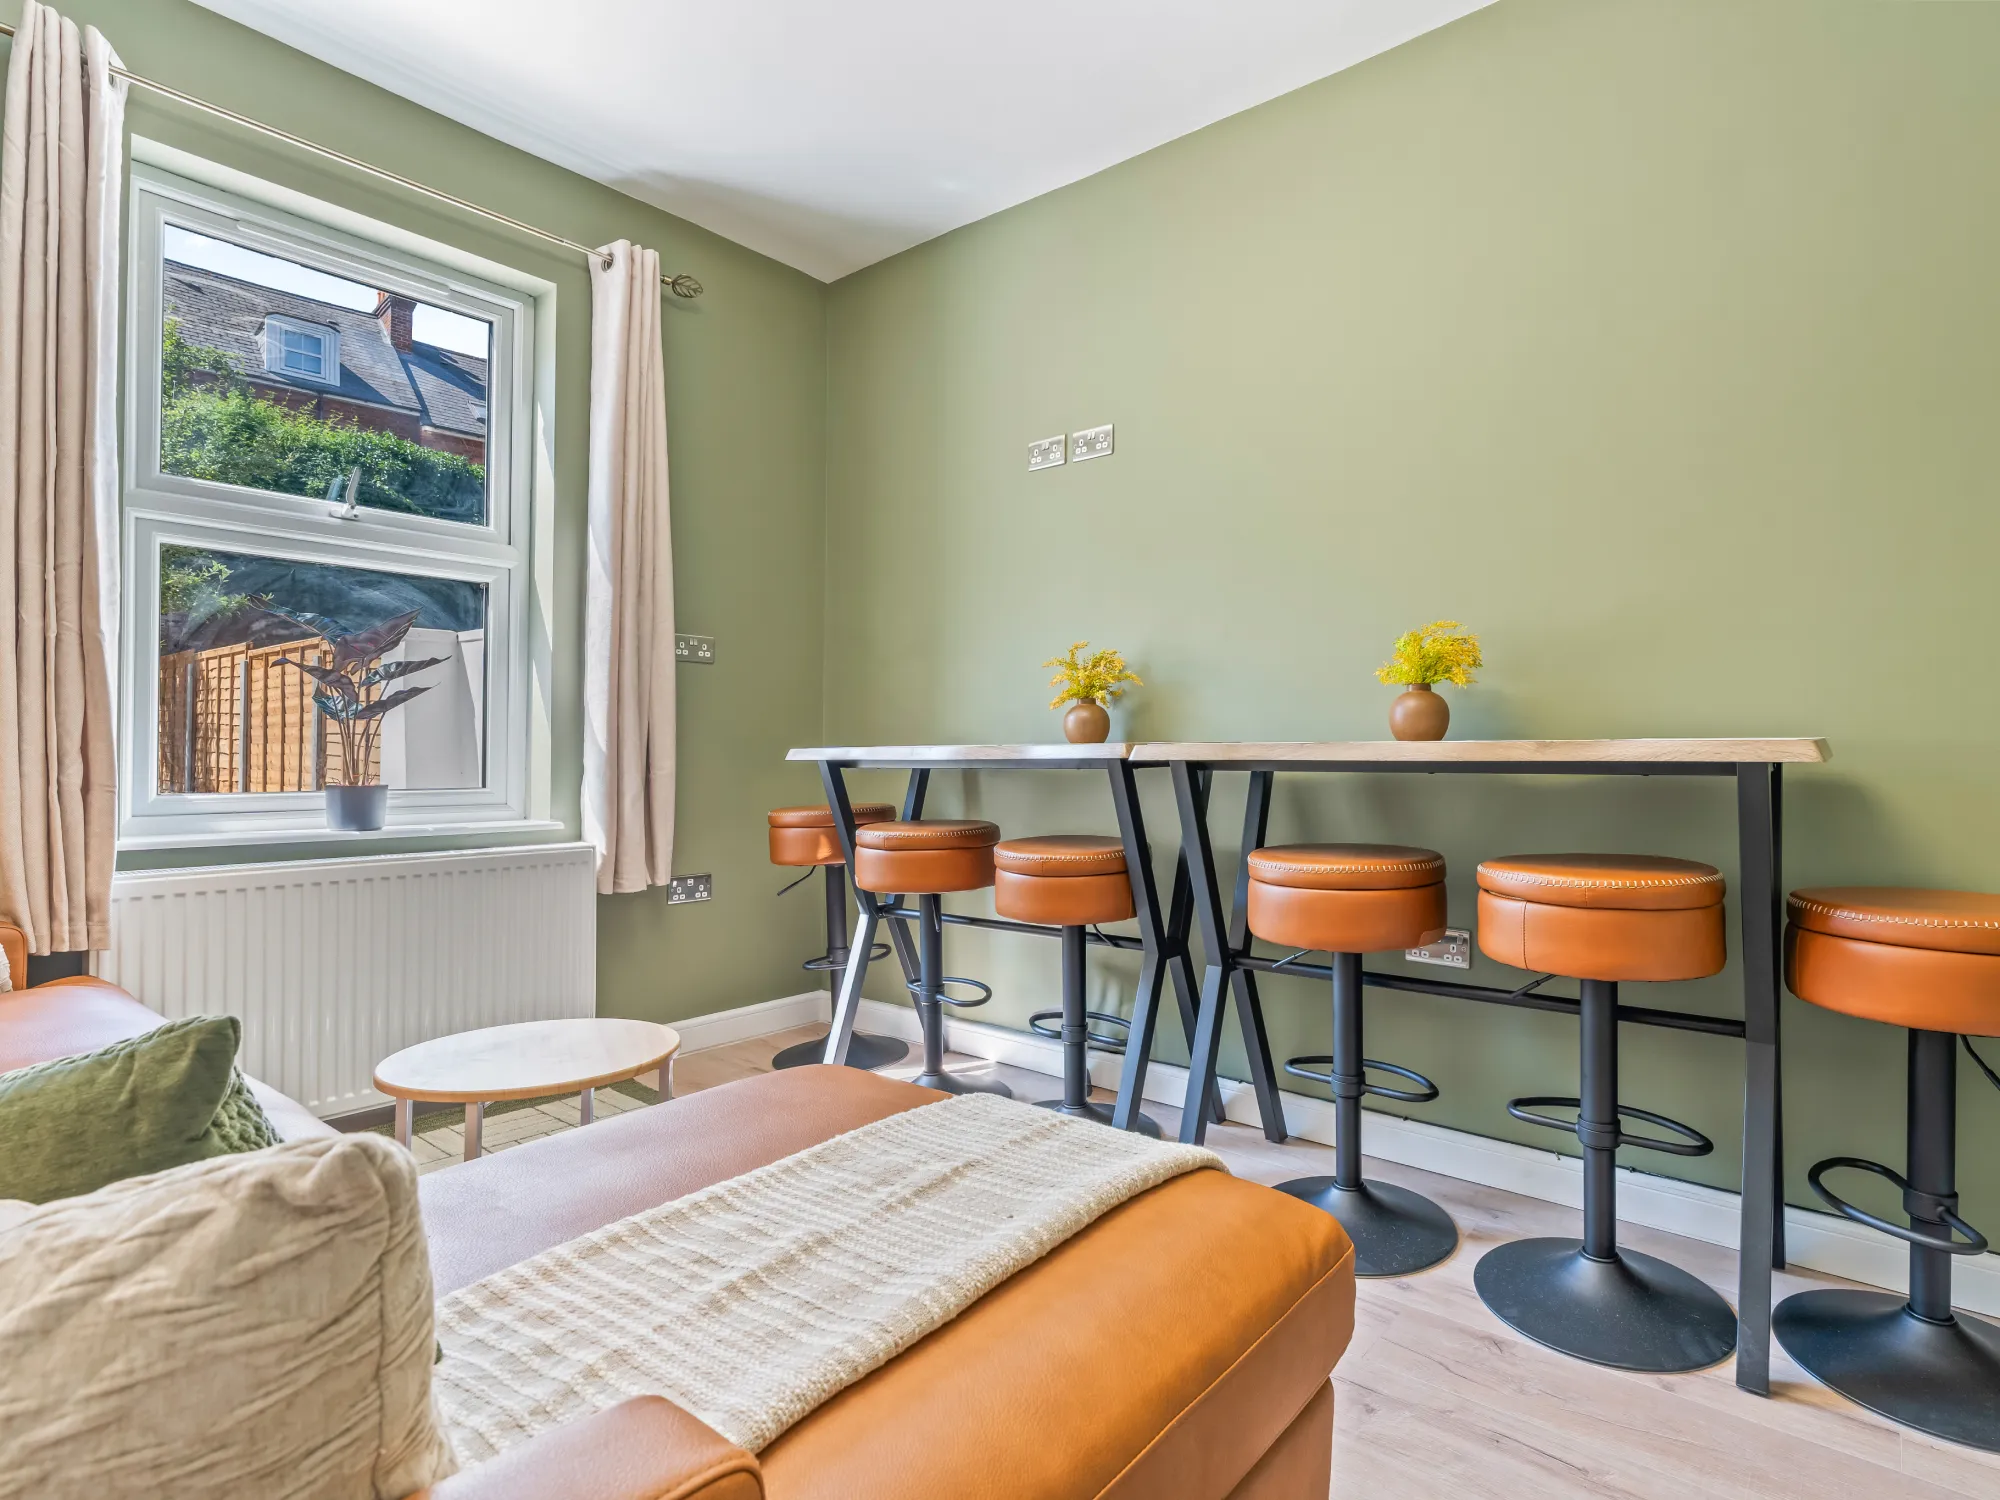
- Large communal kitchen , with integrated appliances
- Dedicated laundry facilities
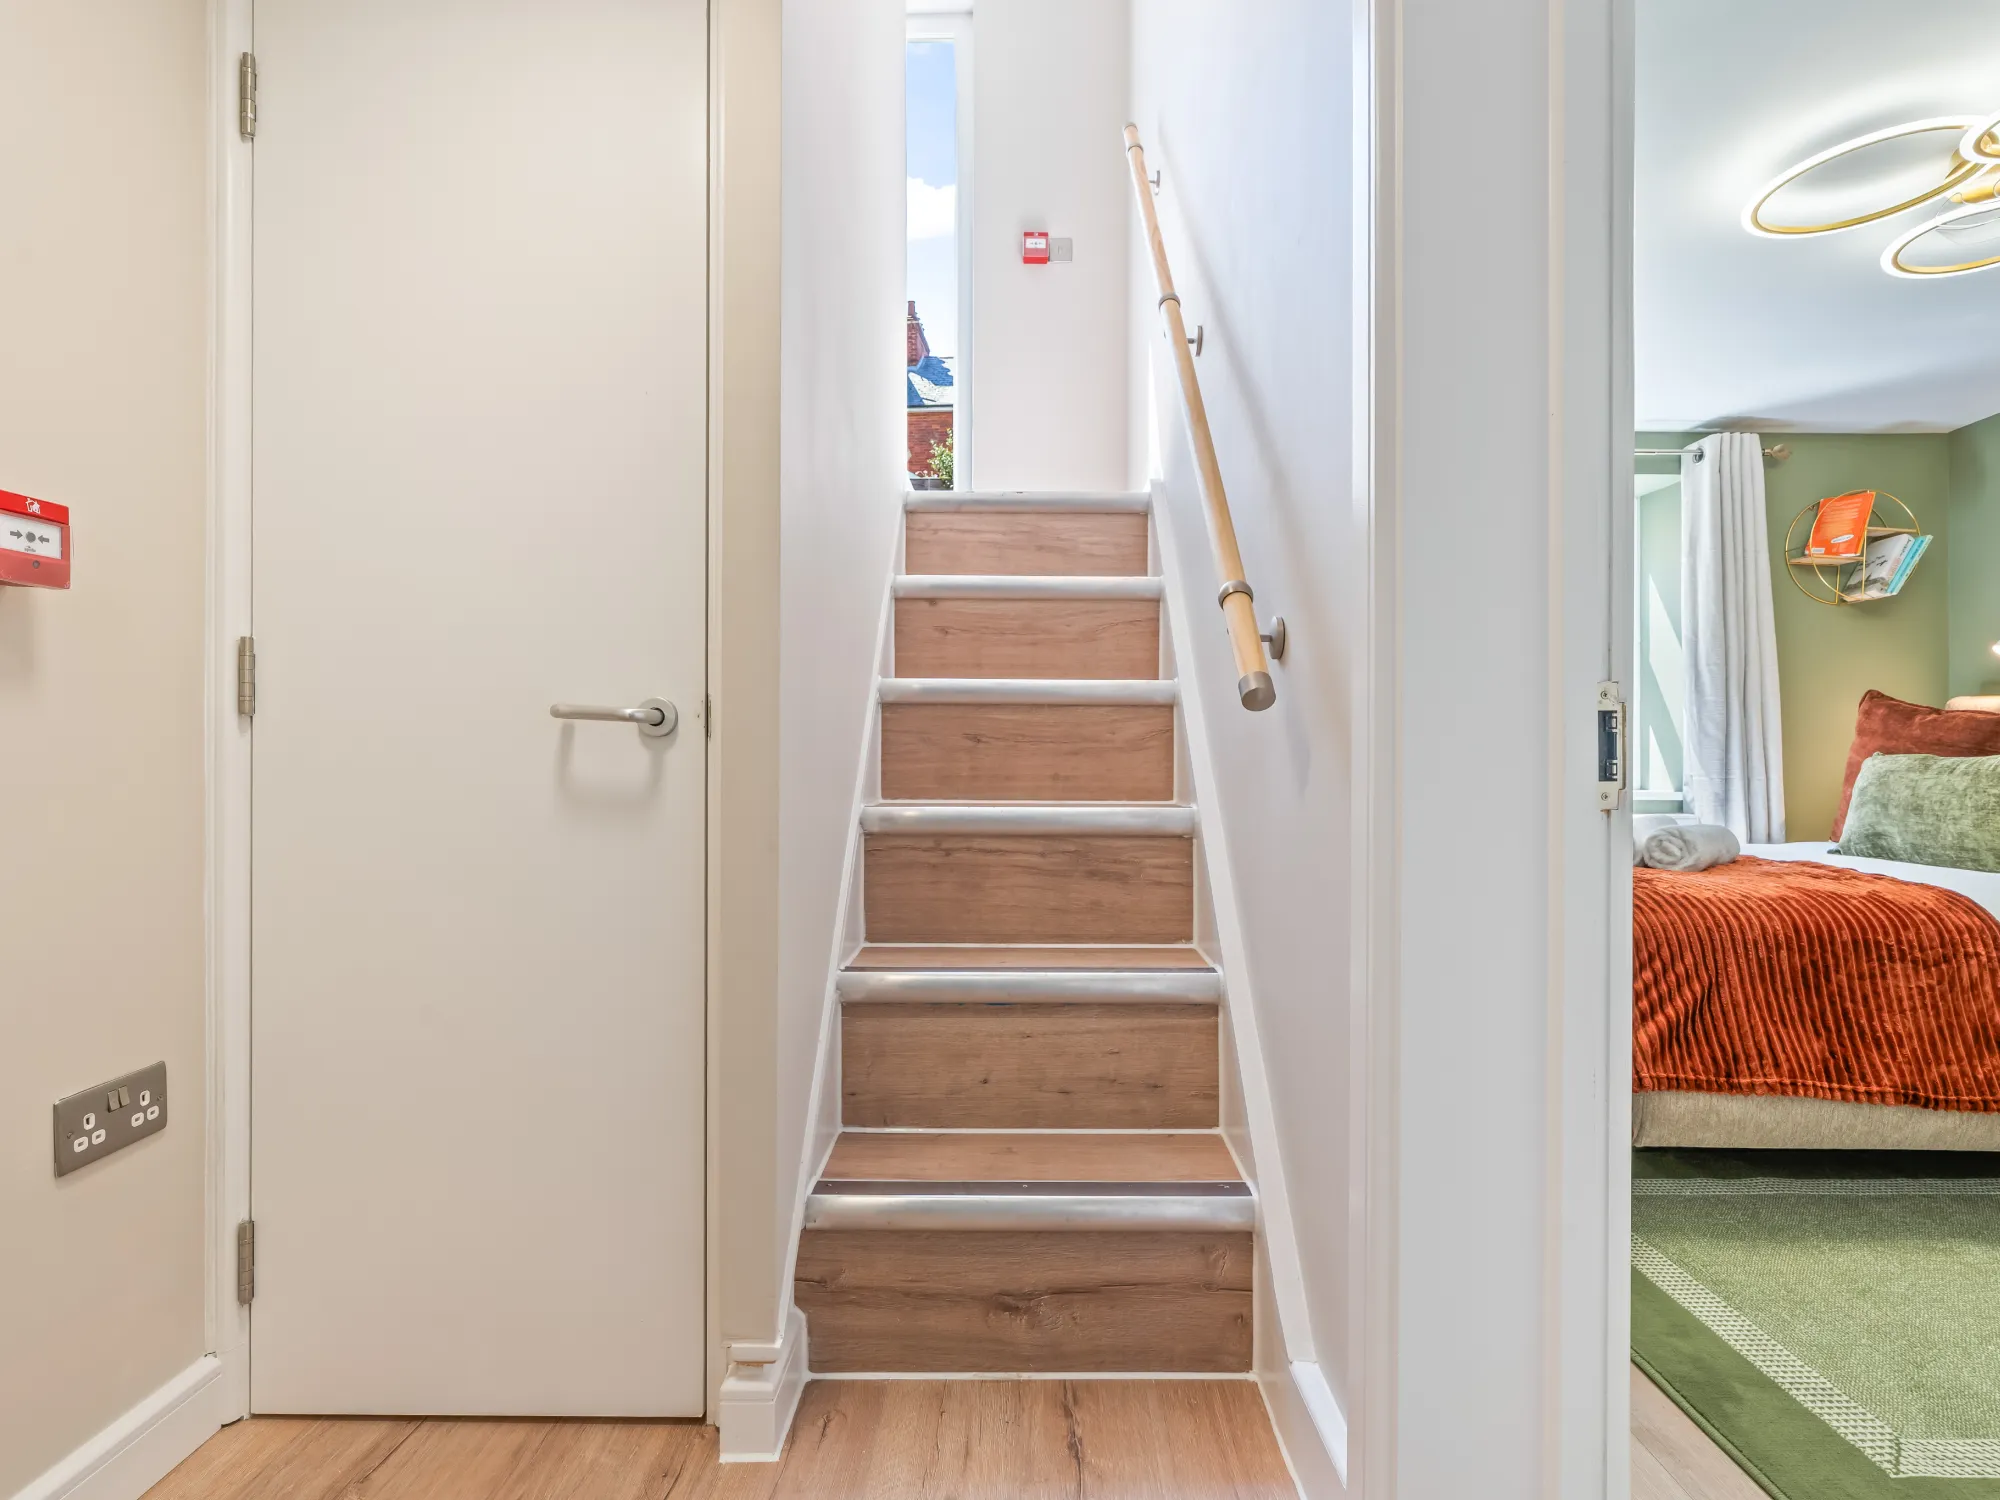
- Refurbished staircases, hallways and landings
- Upgraded electrical, plumbing, heating and fire-safety systems
- Contemporary finishes with durable, practical detailing
- Central Reading location , repositioned for modern Serviced Accommodation use
Renovations Made
RPG approached the project as a complete property transformation, bringing together design, refurbishment and project delivery to create a 6-bed, 6-bath Serviced Accommodation configuration.
The works combined practical upgrades with improvements to the guest experience:
Core systems
Complete electrical rewire, new consumer unit, full replumb, new heating system and hot-water provision.
Safety & certification
Fire alarm, emergency lighting and associated certification, alongside Building Control requirements.
Construction
New staircases from basement to second floor, alongside extensive remedial and finishing works.
Space & functionality
Six bedrooms reconfigured with private en-suites, supported by a large communal kitchen and dedicated laundry facilities.
Finishes & detailing
New plasterwork, decoration, lighting, joinery and a composite entrance door, with selected Little Greene finishes and Knightsbridge fittings.
Project completion
Snagging, warranties and relevant certification completed as part of the project close-out.
From Potential to a Beautifully Finished Family Home
Historical figures from a specific project and period. Results are not representative of all projects and are not indicative of future performance. Figures may depend on assumptions, financing arrangements, operating costs, occupancy, market conditions and other project-specific factors.