
CURZON STREET, RG30 1DA
- 3-bed, 1-bath converted to 7-bed, 7-bath HMO
Transformation in Progress
The work is underway. Check back for the completed transformation, final photography and investment outcomes.
Purchase Price
£303,000
Stamp Duty & Legal Fees
£303,000
Date of Purchase
October 2025
Project & Build Investment:
Turn-Key Service Fees
£54,000
Professional & Statutory Fees
£12,000
Refurbishment & Build Costs
£225,000
Final Fit-Out & Furnishings
£37,800
Total Start-Up Cost
£328,800
Key Metrics
Estimated Current Value
£725,000
Estimated Gross Yield
11.50%
Estimated Cash-on-cash Return:
36.77%
All Money Back in approximately
2.8 years
Gross Monthly Rental
approx. £5,950
Monthly Profit
approx. £2,208
Summary Renovation for Review
Full back-to-brick renovation including a 3m rear extension, dormer loft conversion, seven en-suite bedrooms, modern kitchen/diner, and landscaped garden, alongside complete
upgrades to the electrics, plumbing, heating, insulation, windows and fire safety systems. The property was fully redesigned and finished to modern HMO standards, creating a high-spec,
tenant-ready and refinance-ready asset.
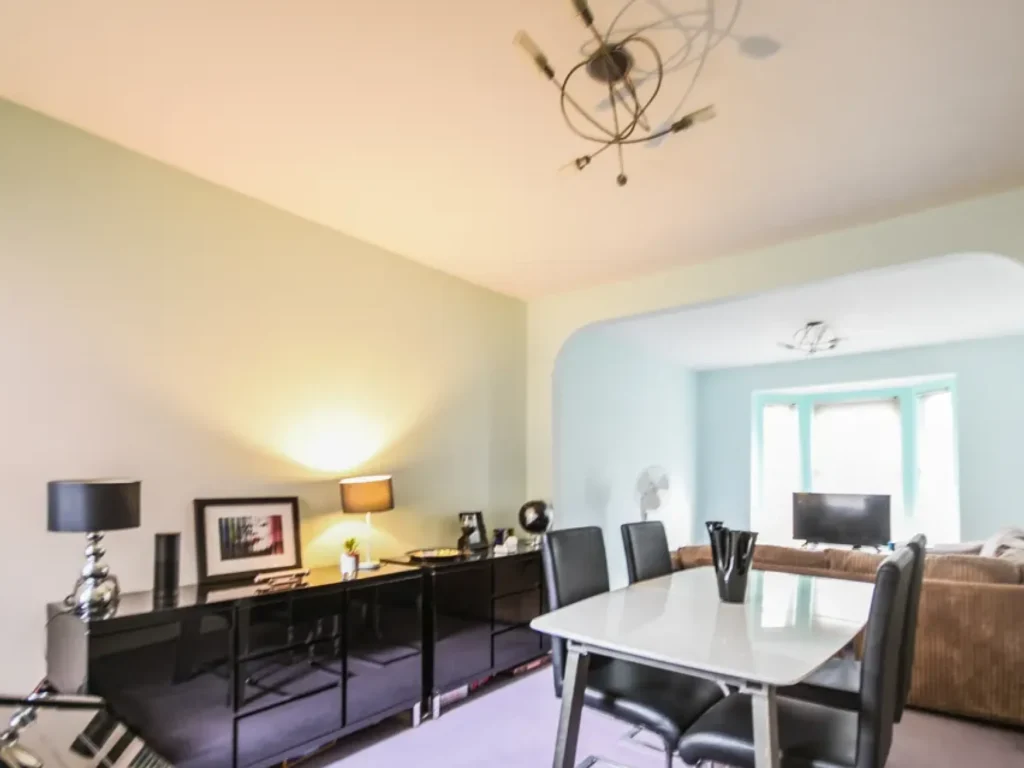
Before
3 Beds | 1 Bath
Just a few steps from another of our Curzon Street projects, this Victorian end-of-terrace property offered another opportunity to apply RPG’s approach to property transformation in the heart of Reading.
The property featured three double bedrooms, a spacious lounge/diner, rear-aspect kitchen, first-floor bathroom, side access and a south-facing garden. While its period character remained intact, the interior was largely unmodernised and the traditional layout offered limited flexibility.
It presented an opportunity to rethink the space, improve its functionality and reposition the
property for modern shared living.
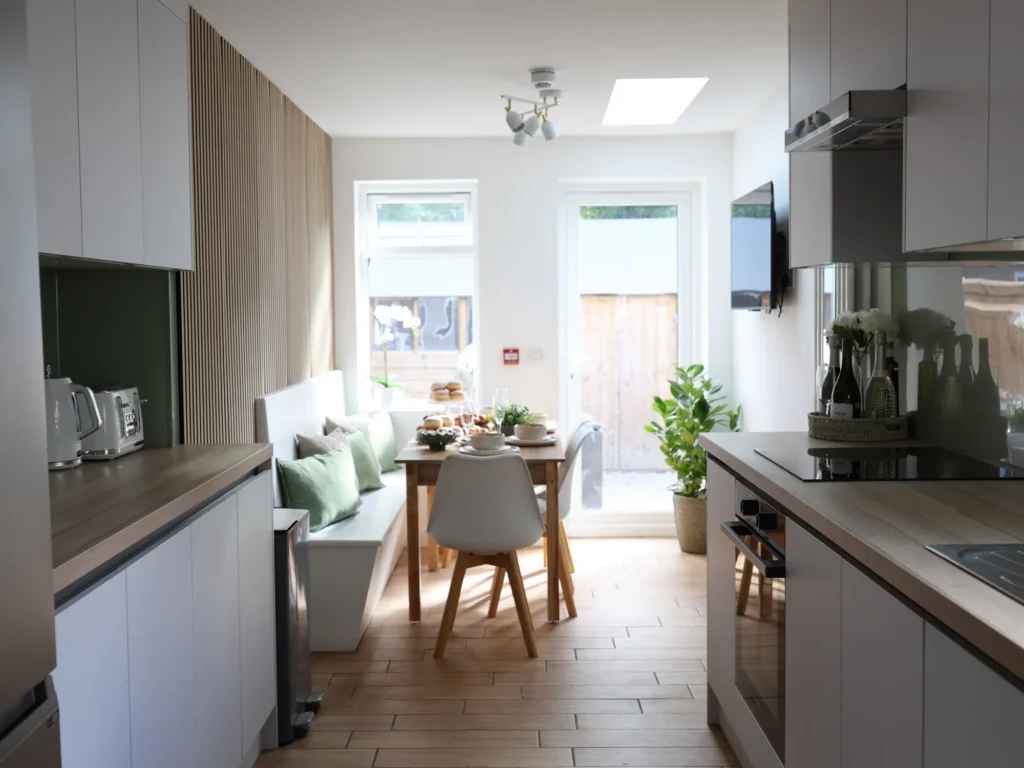
After
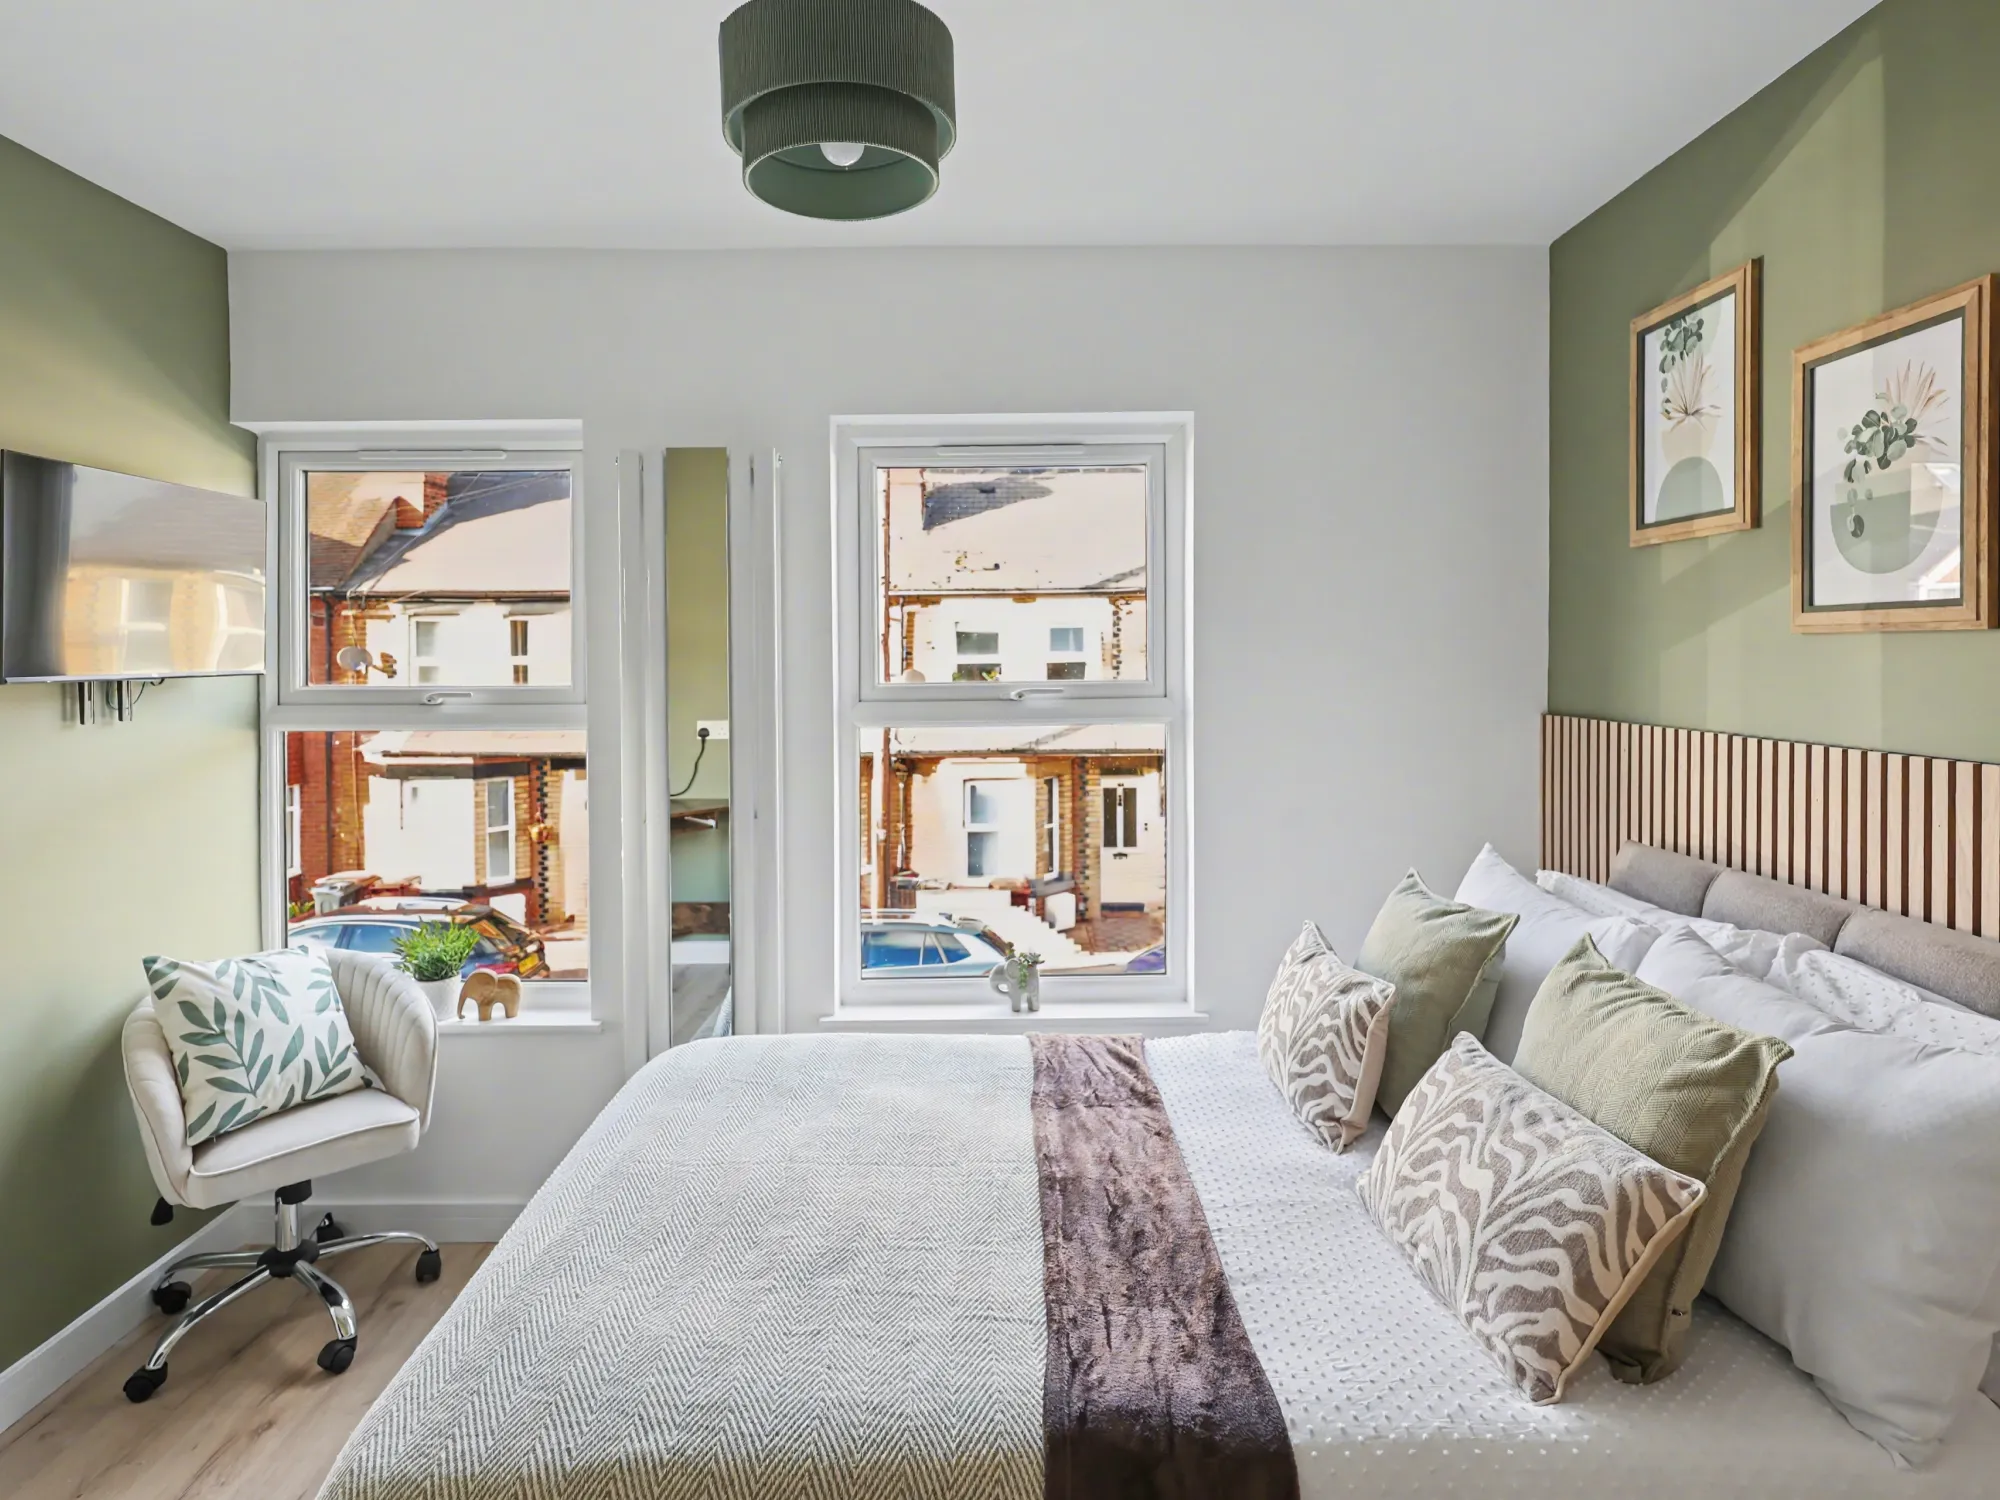
6 Beds | 6 Baths | HMO
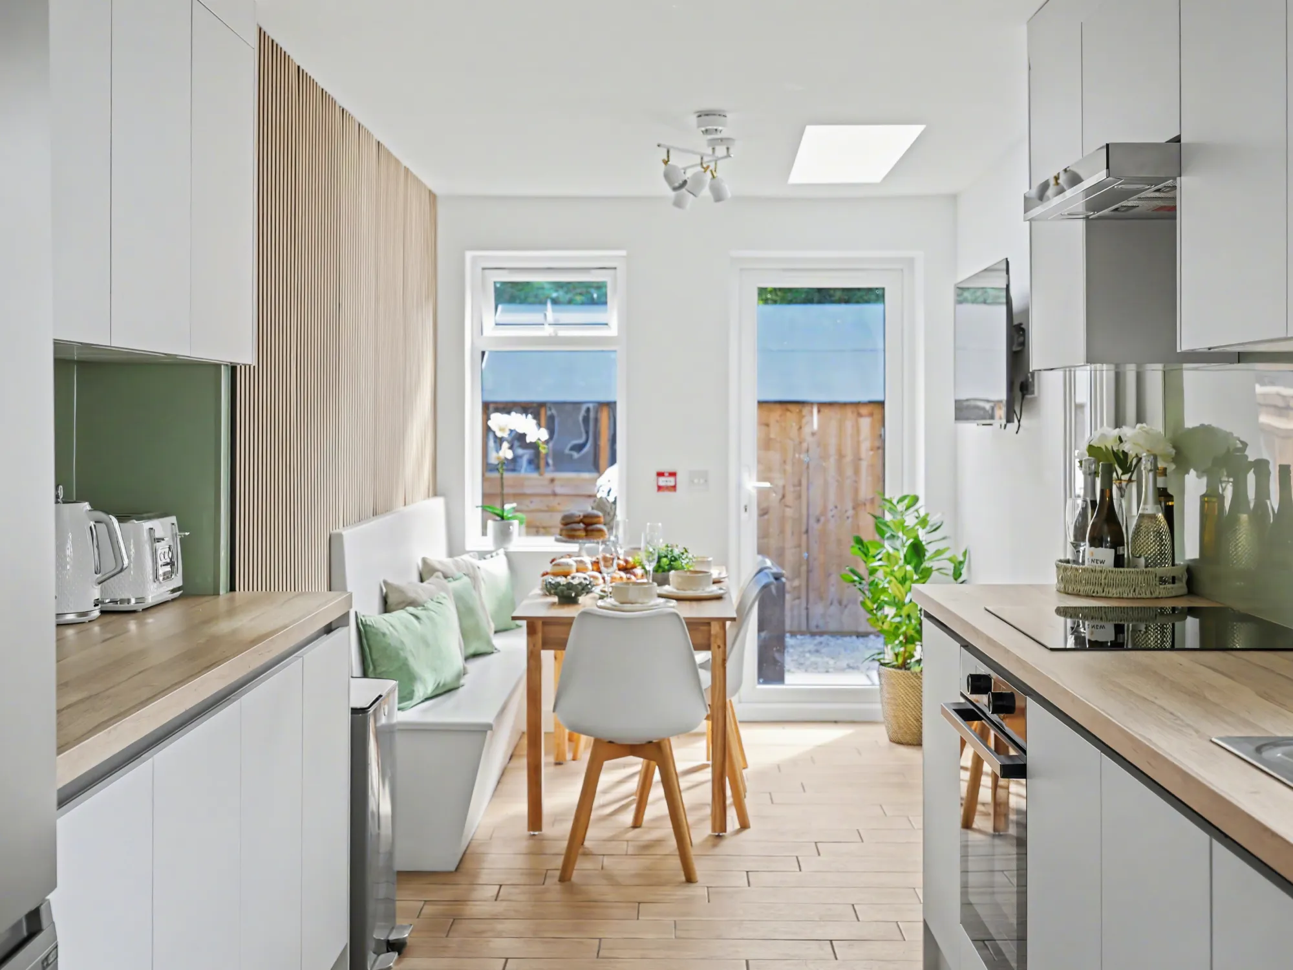
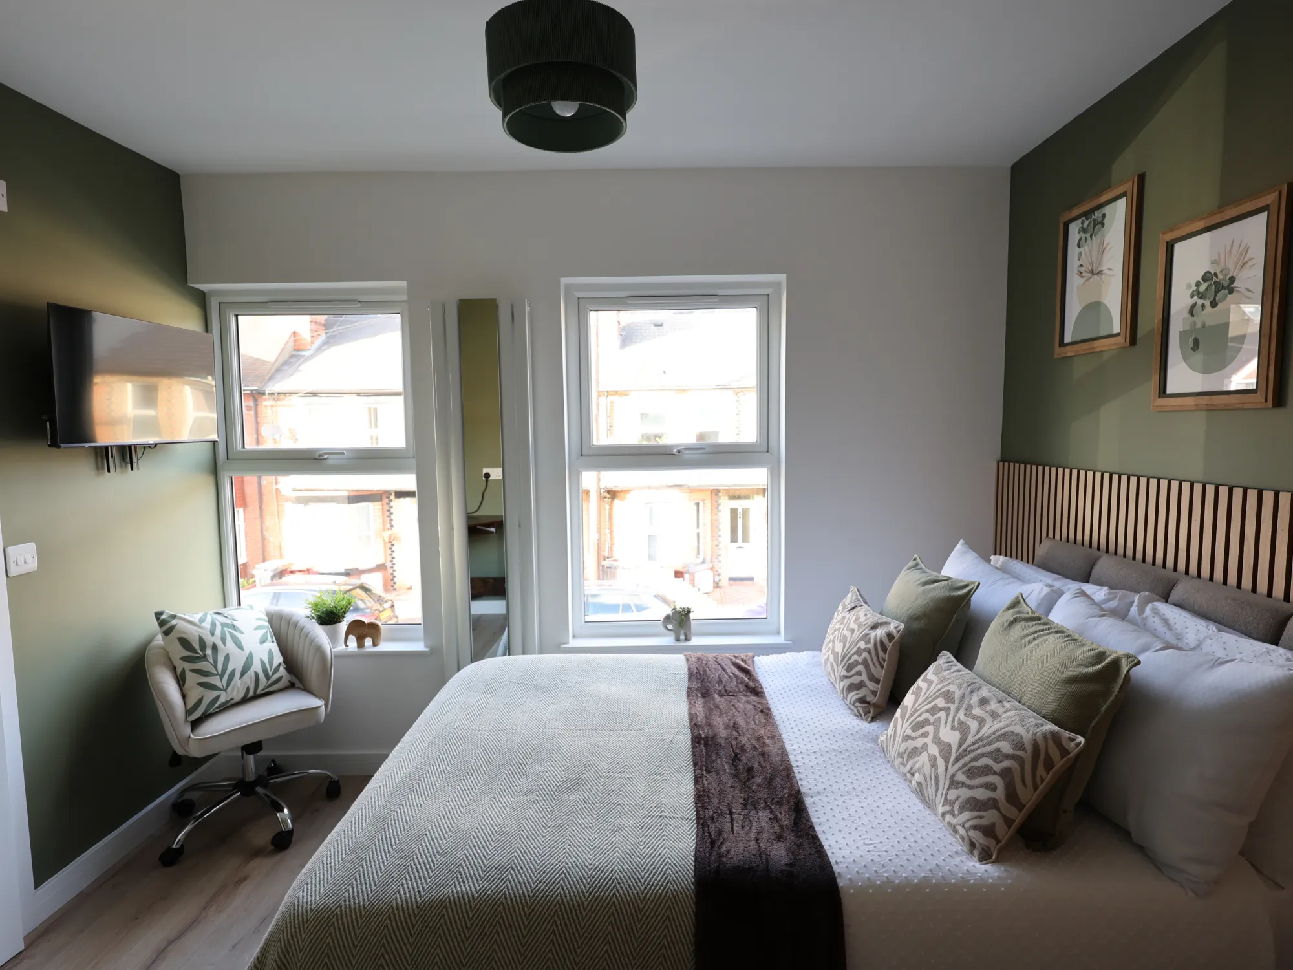
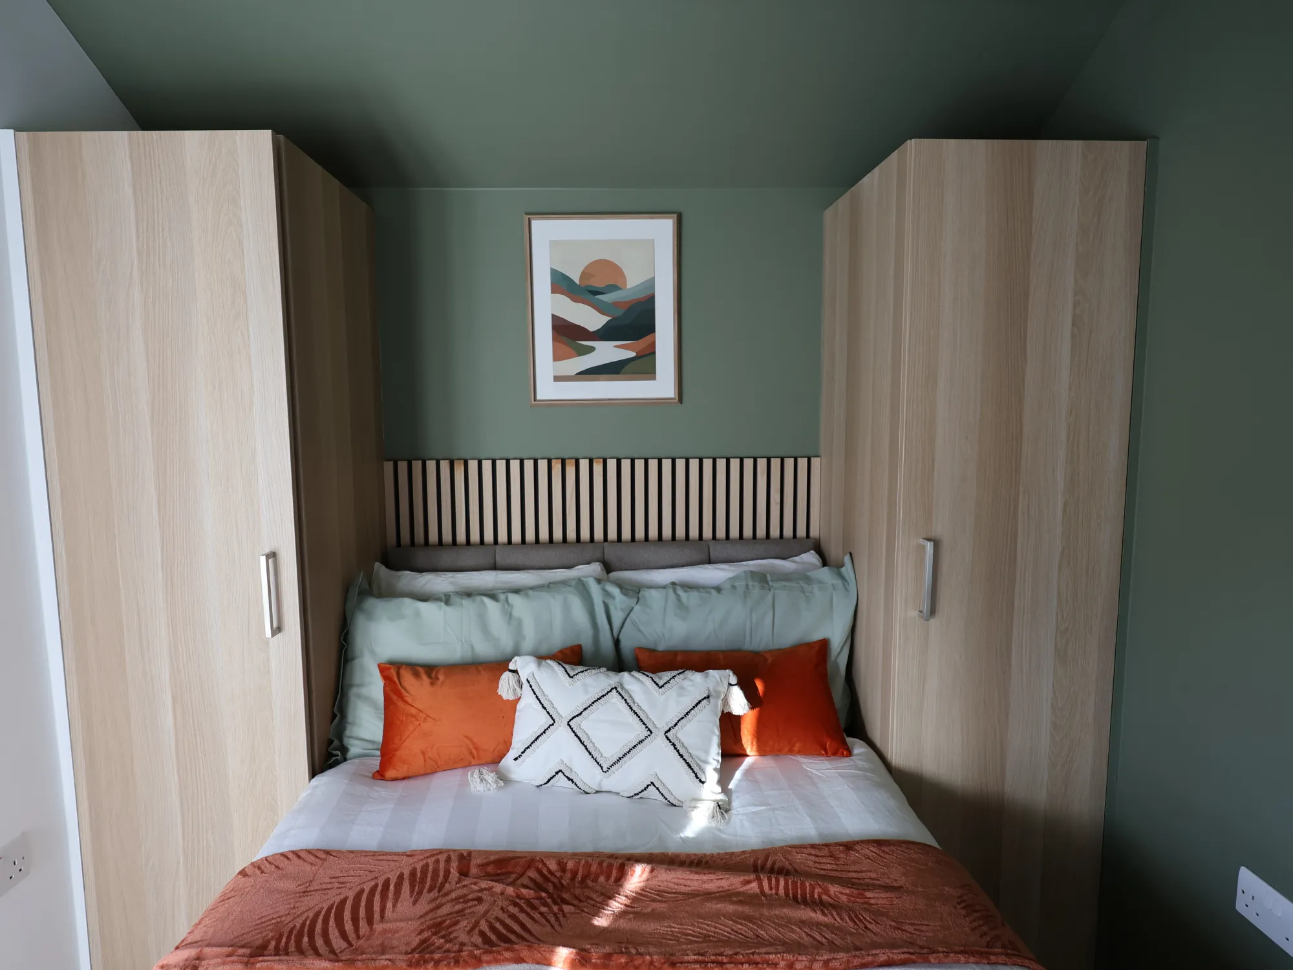
The completed property presents as a high-specification HMO, bringing together contemporary accommodation, practical shared spaces and upgraded building systems.
- Six double bedrooms with five private en-suite shower rooms.
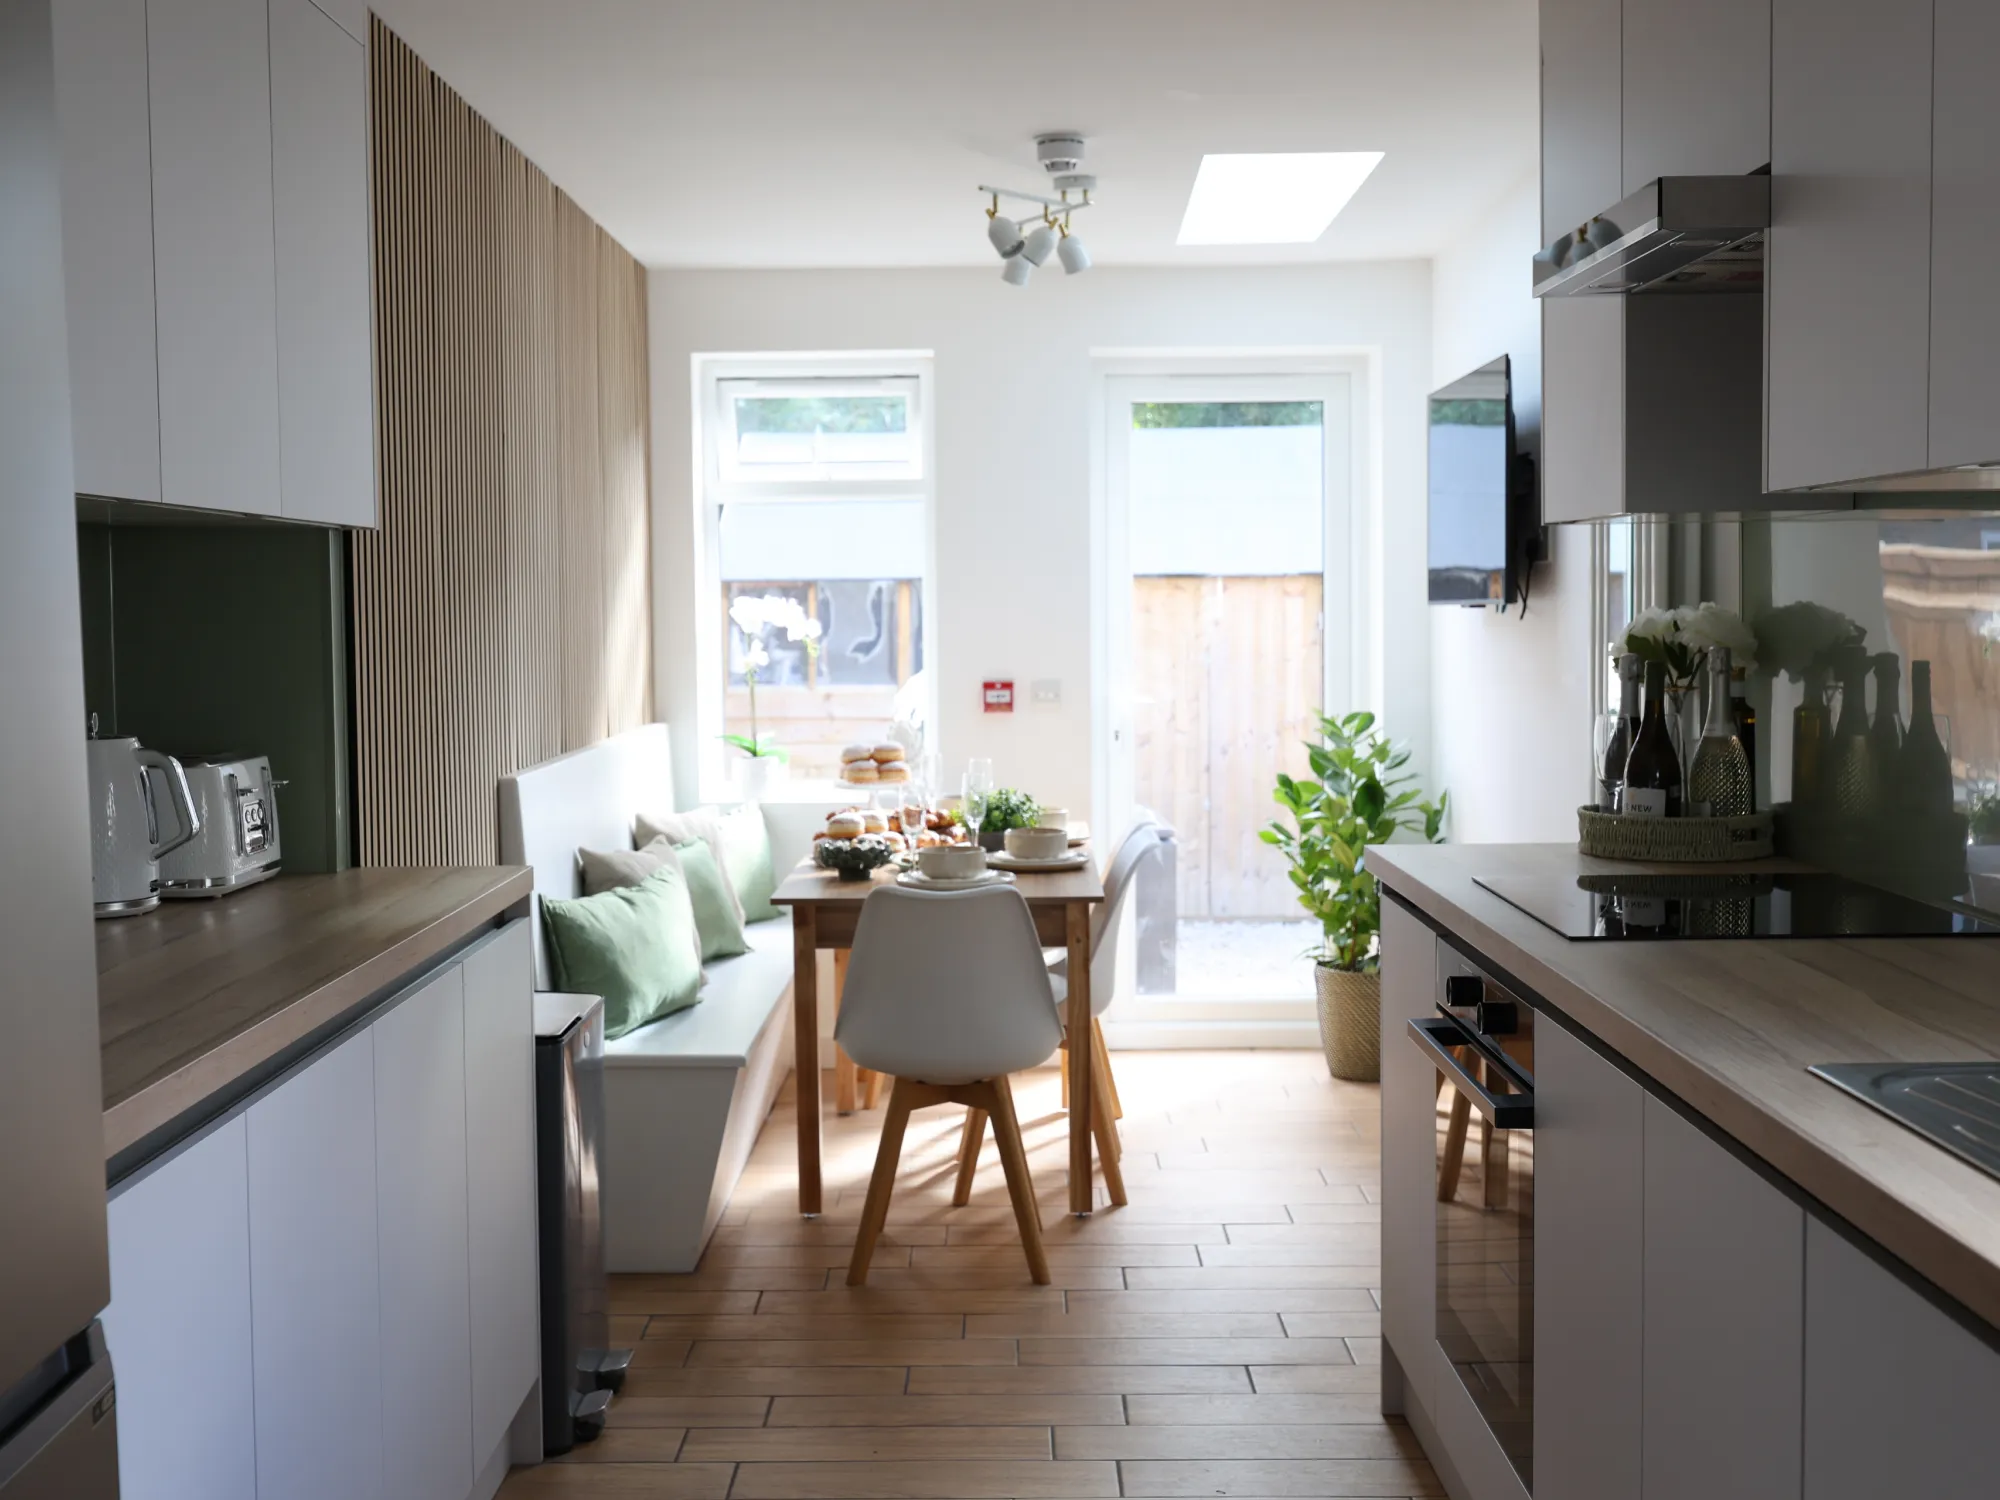
- Contemporary kitchen/diner with integrated appliances and dedicated tenant storage.
- Reconfigured layout, designed around improved flow, privacy and functionality.
- Upgraded insulation, windows, heating, electrical and plumbing systems.
- B-rated EPC, reflecting the property's improved energy performance.
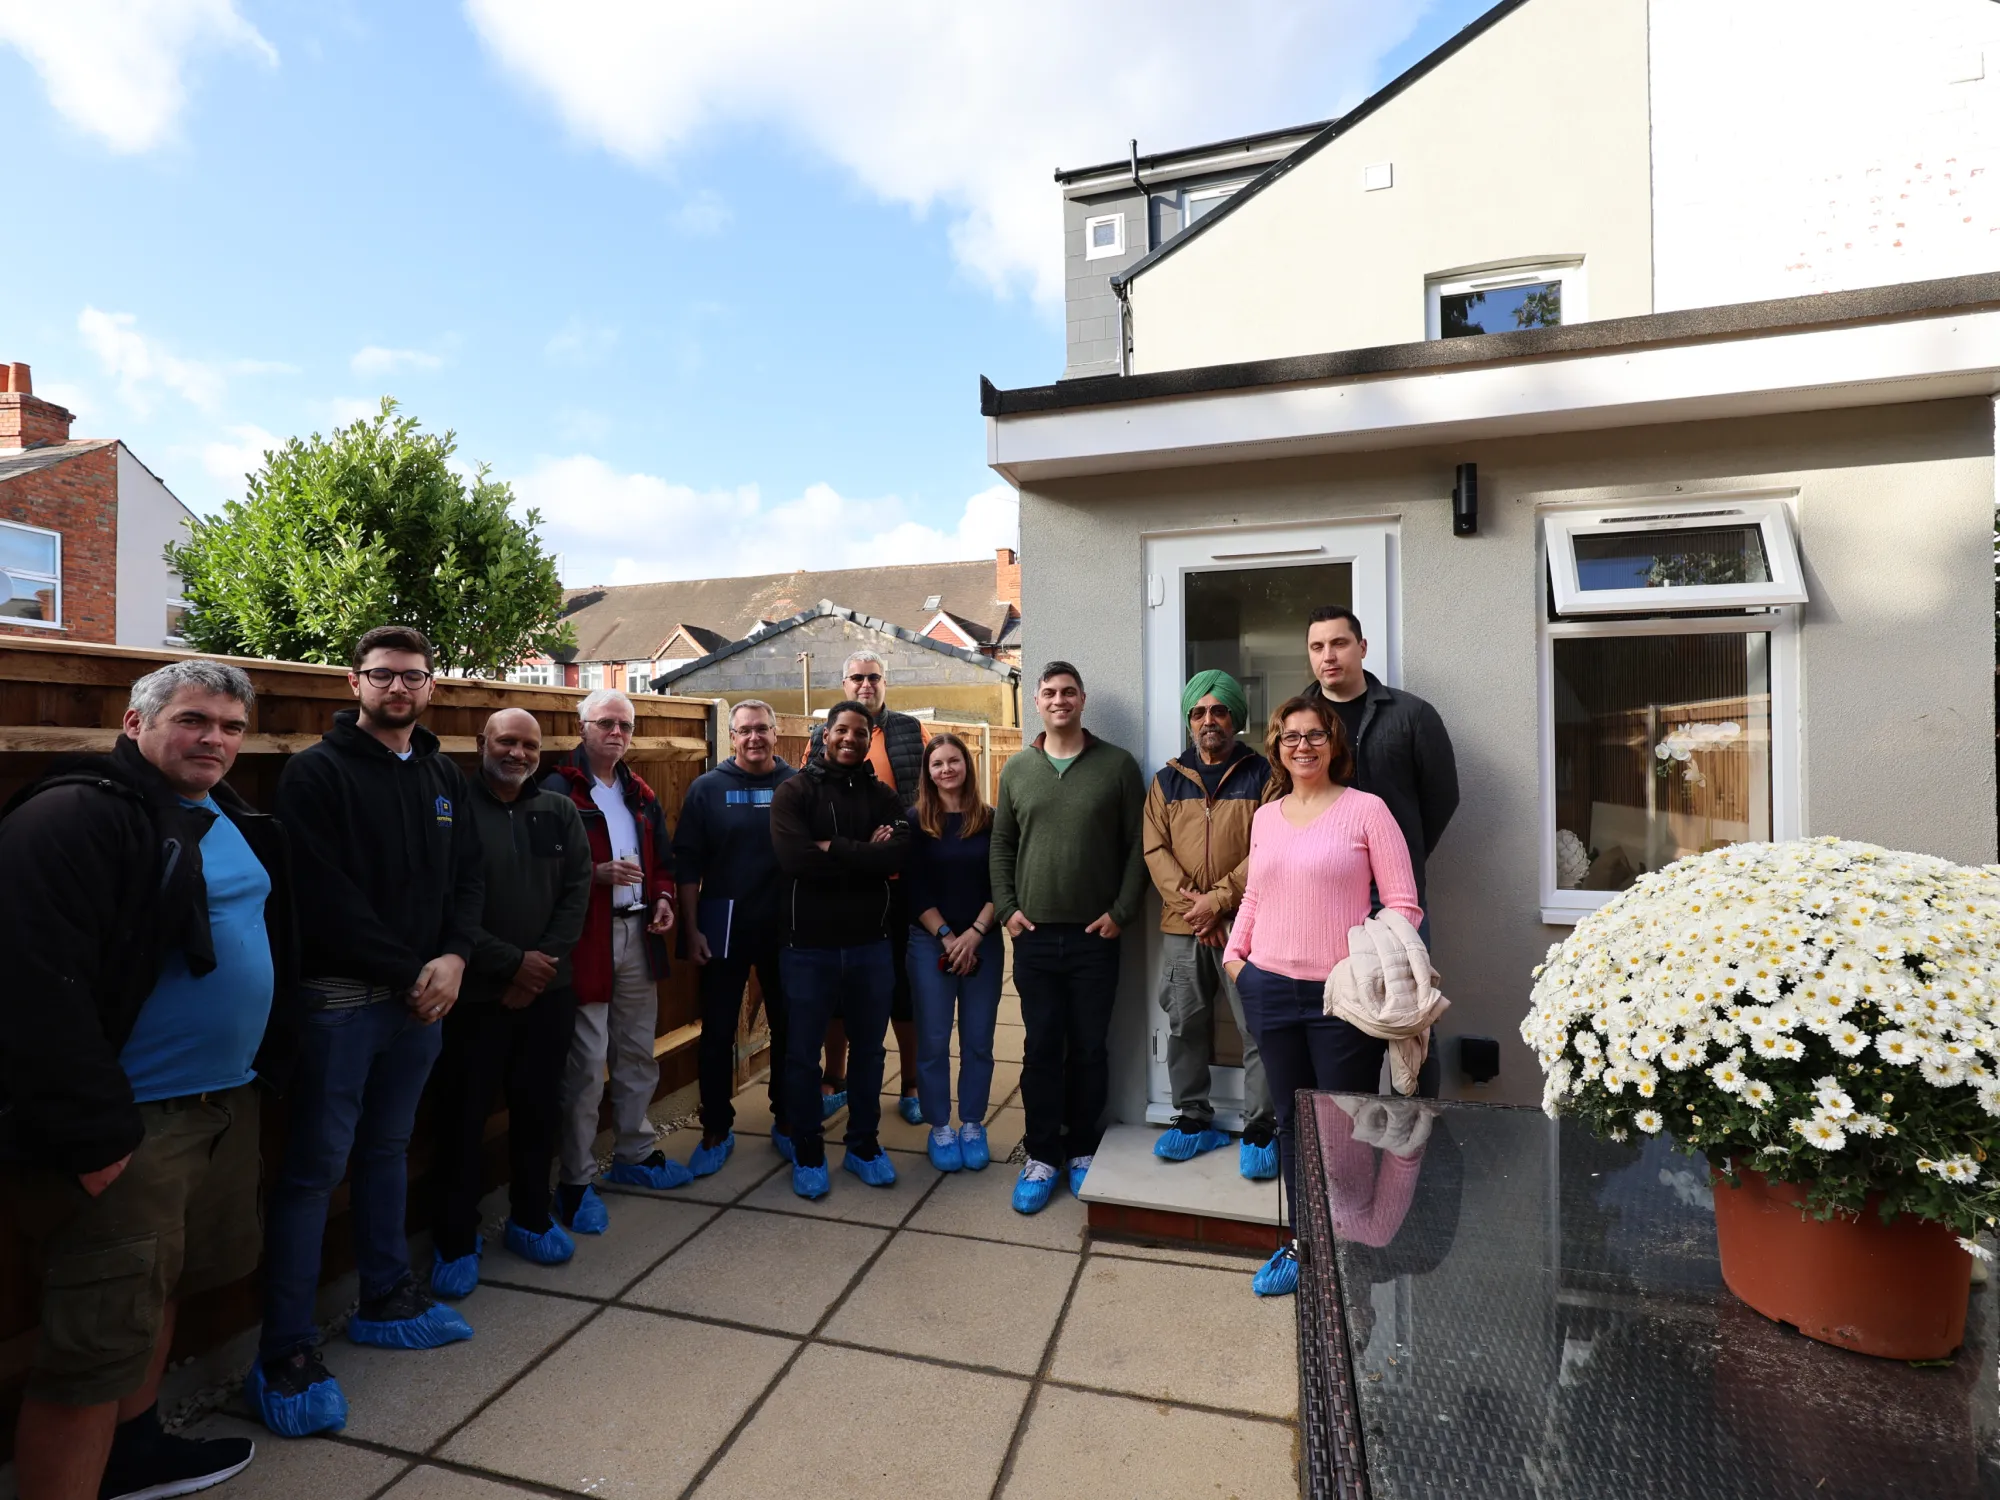
- Low-maintenance rear garden with direct communal access and secure storage.
- Modern finishes and durable detailing throughout the accommodation.
Renovations Made
RPG took the property back to brick and reworked it from the ground up, combining structural alterations, space planning and technical upgrades to create a six-bedroom HMO configuration.
A 3m rear extension created a larger communal kitchen and dining space, while a full dormer loft conversion unlocked additional accommodation. The internal layout was redesigned to introduce five private en-suites, improve circulation and make better use of the available space. Behind the finishes, the property received substantial infrastructure upgrades, including:
Complete electrical rewire and plumbing replacement,
with new heating and hot-water systems.
Fire-safety works
including fire-rated doors, emergency lighting and fire alarm systems.
Insulation and acoustic improvements
alongside new double-glazed windows.
Structural works and new openings,
supported by appropriate lintels and Building Control requirements.
Durable wet-room construction
including Aquapanel systems, waterproofing membranes and floor-to-ceiling tiling.
New kitchen, joinery and finishes
with dedicated tenant storage and practical high-capacity appliances.
External improvements
including a paved, low-maintenance garden with storage.
The result was a comprehensive repositioning—from a dated Victorian home into a purpose-designed shared-living property.
From Potential to a Beautifully Finished Family Home
Historical figures from a specific project and period. Results are not representative of all projects and are not indicative of future performance. Figures may depend on assumptions, financing arrangements, operating costs, occupancy, market conditions and other project-specific factors.