
CURZON STREET , READING RG30 1DA
- 3-bed, 1-bath converted to 6-bed, 6-bath HMO
Transformation in Progress
The work is underway. Check back for the completed transformation, final photography and investment outcomes.
Purchase Price
£300,000
Stamp Duty & Legal Fees
£13,000
Date of Purchase
March 2023
Project & Build Investment:
Turn-Key Service Fees
£33,150
Professional & Statutory Fees
£10,200
Refurbishment & Build Costs
£180,000
Final Fit-Out & Furnishings
£30,000
Total Start-Up Cost
£253,350
Key Metrics
Estimated Current Value (GDV)
£650,000
Estimated Gross Yield
11.14%
Estimated Cash-on-cash Return:
26.83%
All Money Back in approximately
3.7 years
Gross Monthly Rental
approx. £5,250
Monthly Profit
approx. £1,937
Summary Renovations for Preview:
Full back-to-brick transformation from a 3-bedroom house into a 6-bedroom HMO, including a 3m rear extension, full dormer loft conversion, five en-suite bathrooms and a modern kitchen/diner. The property was completely reconfigured and upgraded with new electrics, plumbing, heating, insulation, windows and fire safety systems, alongside durable finishes and landscaped external space. Delivered as a fully compliant, high-spec and low-maintenance HMO designed for strong rental demand and long-term performance.
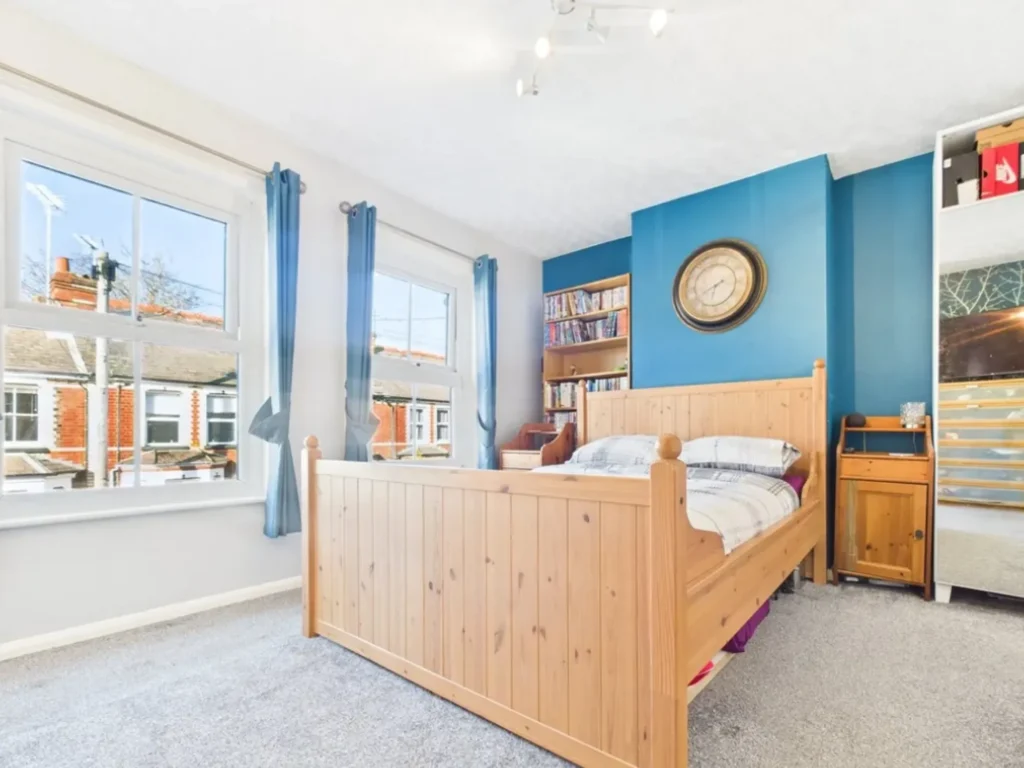
Before
3 Beds | 1 Bath
This Victorian end-terrace had plenty of period character, with three double bedrooms, a
rear-aspect kitchen and a first-floor bathroom. But its traditional layout and dated condition left significant scope for improvement.
It became the starting point for a comprehensive refurbishment and HMO conversion, with the aim of creating a more functional and contemporary shared-living property.
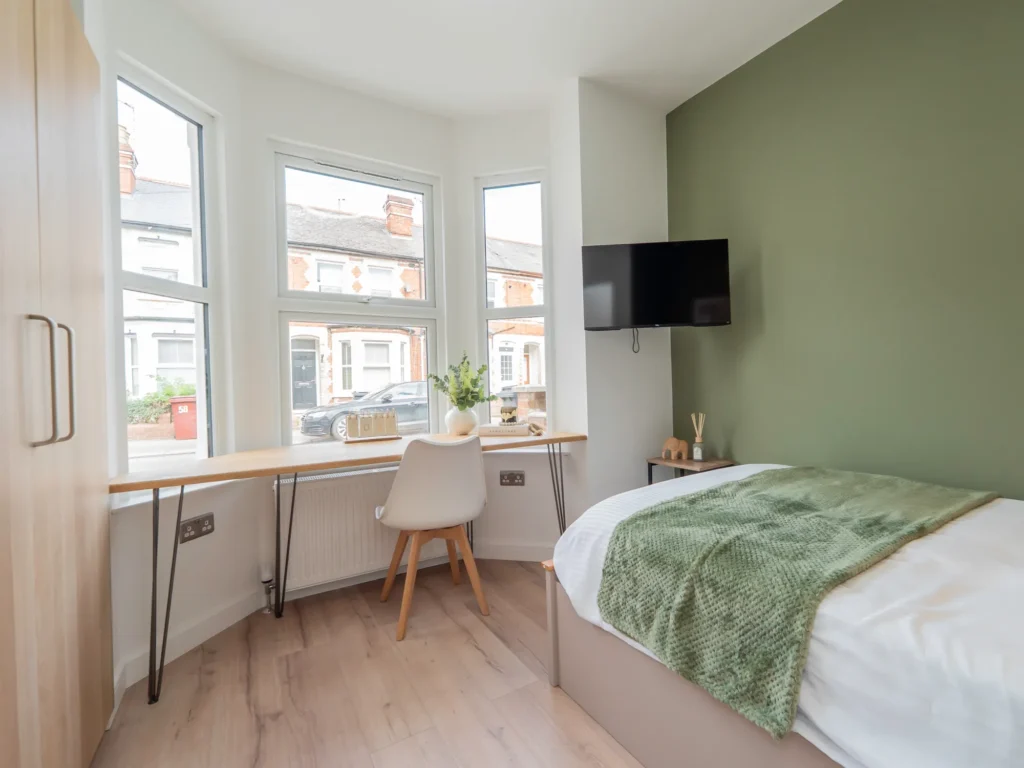
After
7 Beds | 7 Baths HMO
Curzon Street Project has been transformed into a contemporary seven-bedroom HMO,
combining modern accommodation, upgraded services and practical shared spaces.
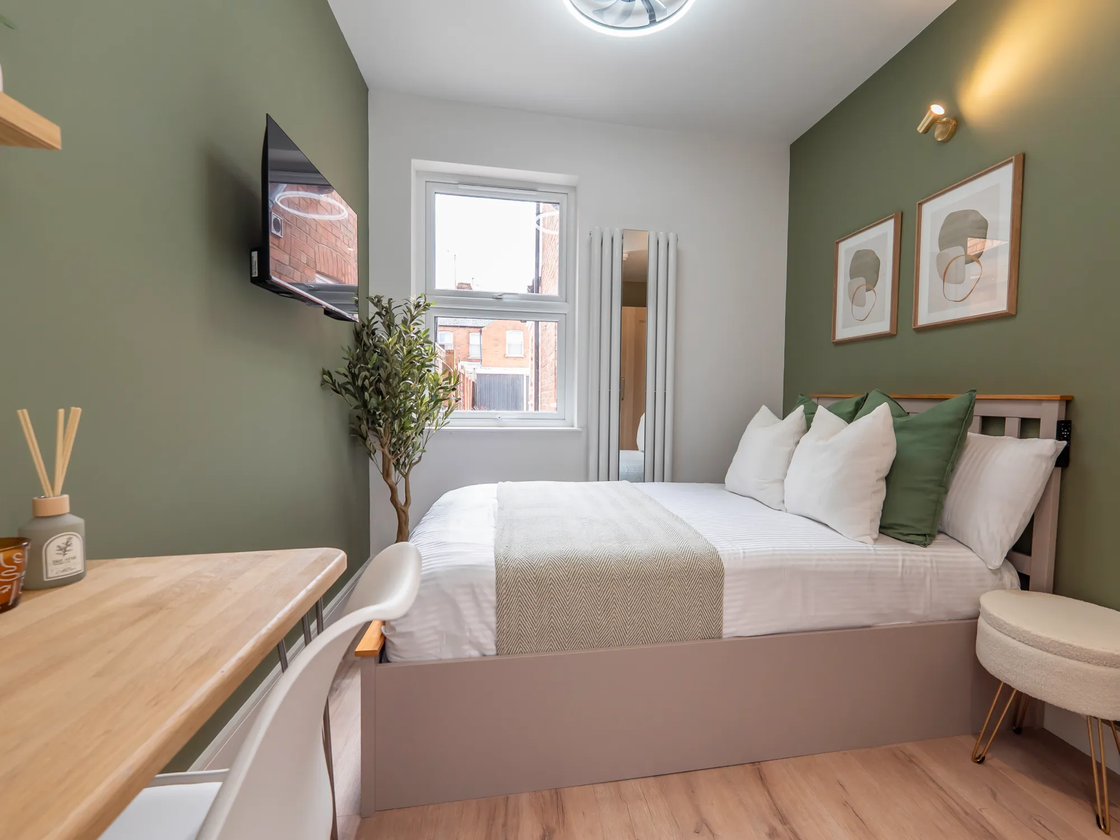
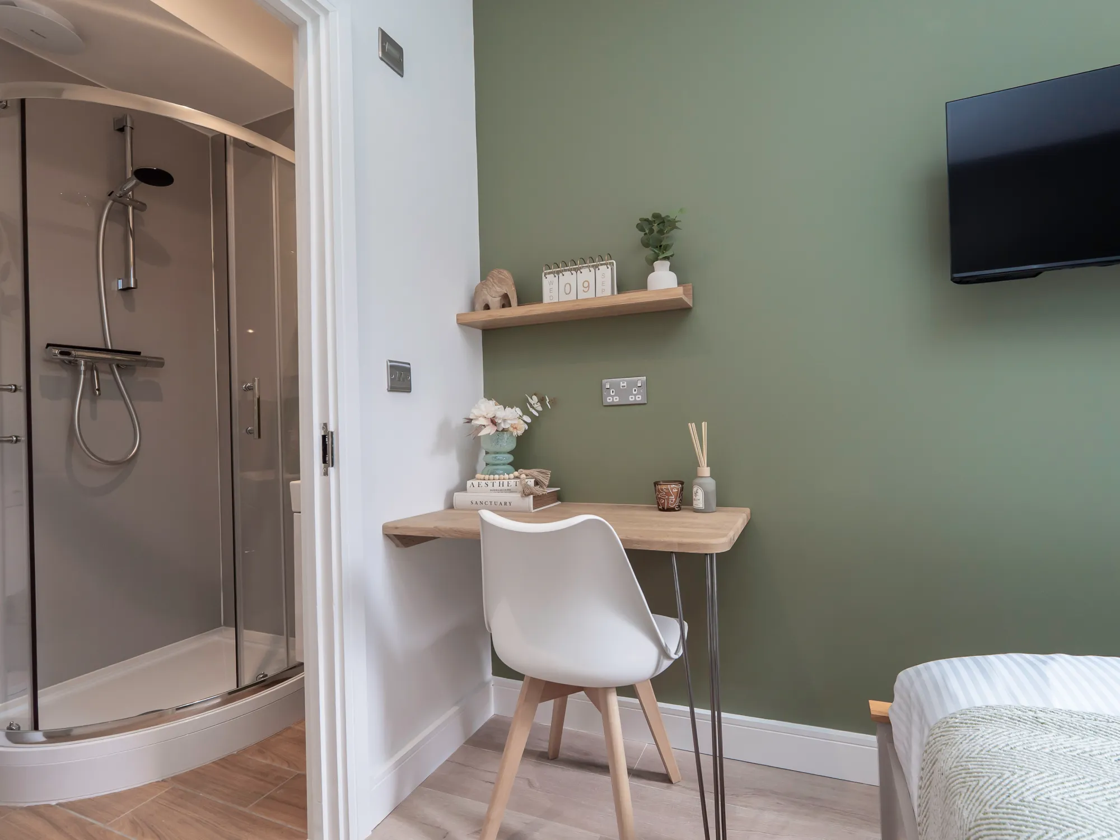
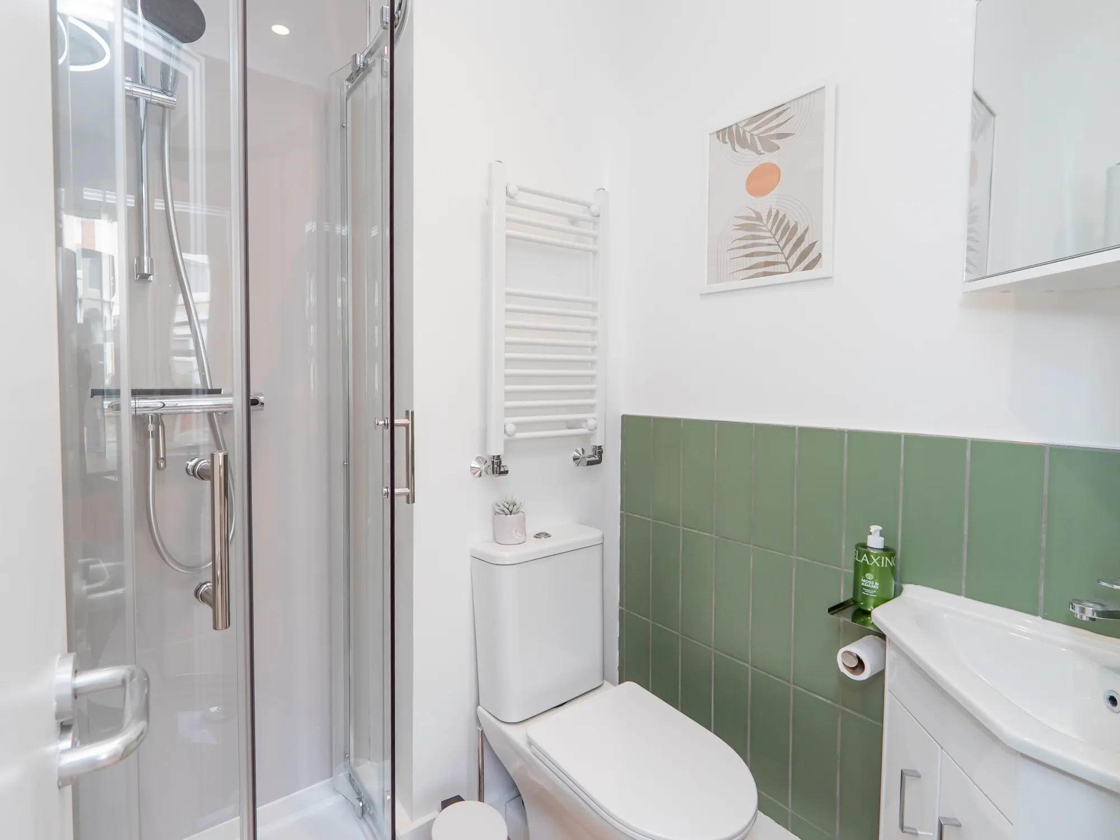
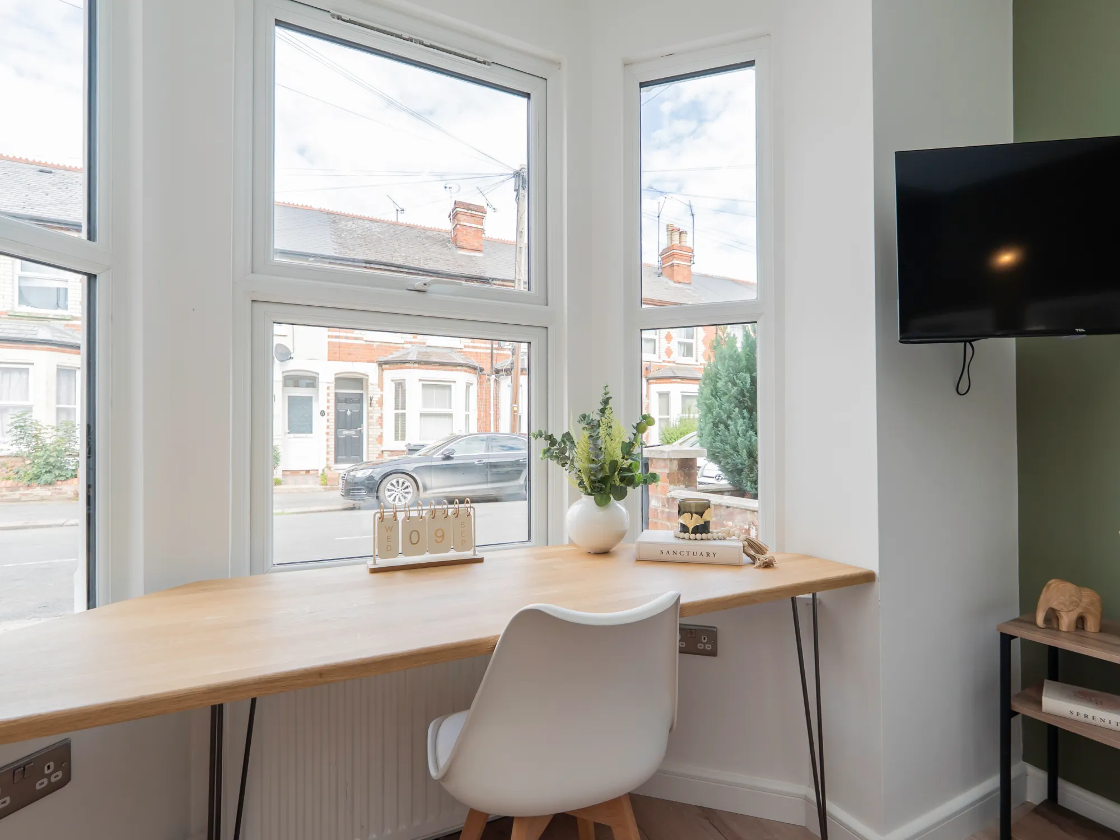
- 7 modern double bedrooms, each with a private en-suite.
- Spacious communal kitchen/diner, with modern appliances, practical storage and garden access.
- 3m rear extension and dormer loft conversion, creating additional accommodation.
- Upgraded electrical, plumbing, heating and fire-safety systems throughout
- Contemporary kitchens, bathrooms and durable finishes designed for everyday use.
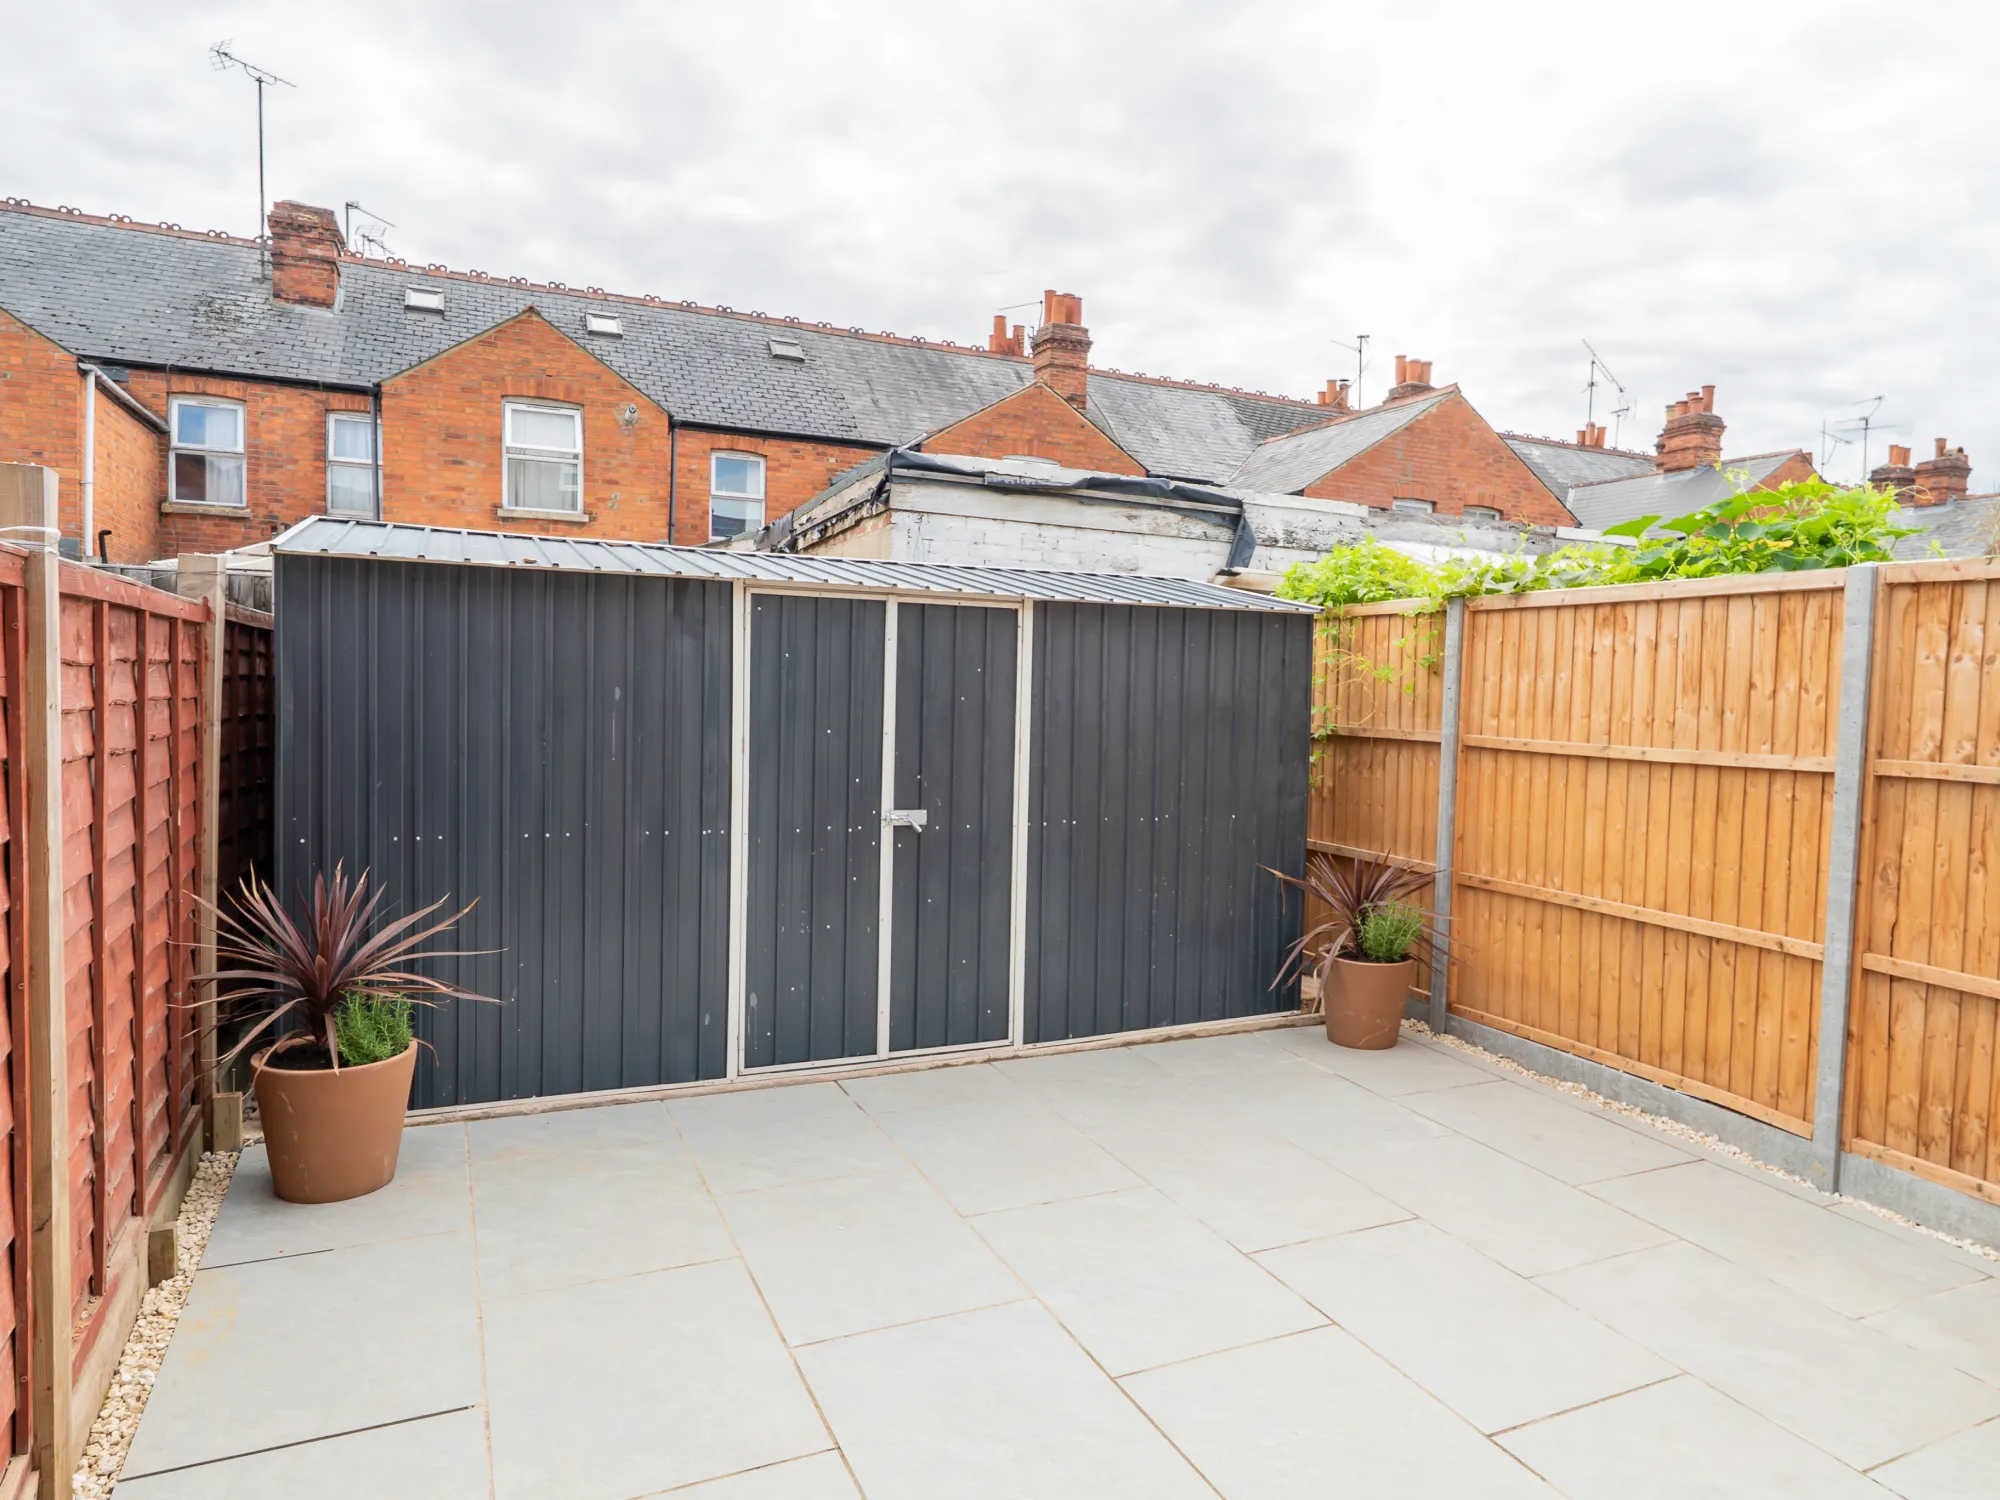
- Landscaped rear garden with paved surfaces and secure storage.
- Reconfigured layout designed to improve functionality, privacy and shared-living comfort.
Renovations Made
The property was taken back to brick and comprehensively reworked, combining structural
alterations, space planning and modern building services to create a 7-bed, 7-bath HMO
configuration.
Space creation
A 3m rear extension and full dormer loft conversion added substantial usable space.
HMO configuration
Seven double bedrooms, each with a private en-suite, alongside a generous communal kitchen/diner.
Building upgrades
Complete rewire, new consumer unit, plumbing and heating installation, insulation, windows and fire-safety systems.
Structural & safety works
New openings, structural lintels, fire-rated doors, compartmentation and upgraded escape provisions.
Finishing works
Contemporary kitchens and bathrooms, bespoke joinery, durable finishes and a landscaped, low-maintenance garden.
Project delivery
Works coordinated across design, structural, Building Control and HMO requirements.
From Potential to a Beautifully Finished Family Home
Historical figures from a specific project and period. Results are not representative of all projects and are not indicative of future performance. Figures may depend on assumptions, financing arrangements, operating costs, occupancy, market conditions and other project-specific factors.