SACKVILLE STREET, RG1 1NT
- 3-bed converted to 6-bed, 5-bath HMO
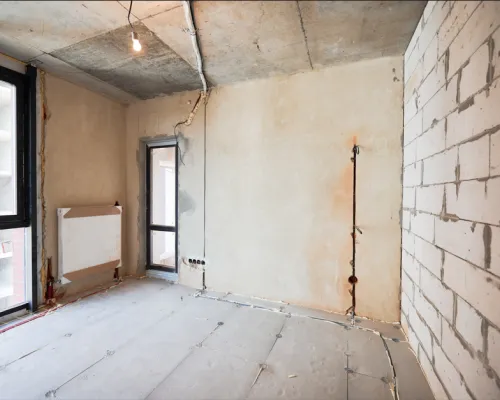
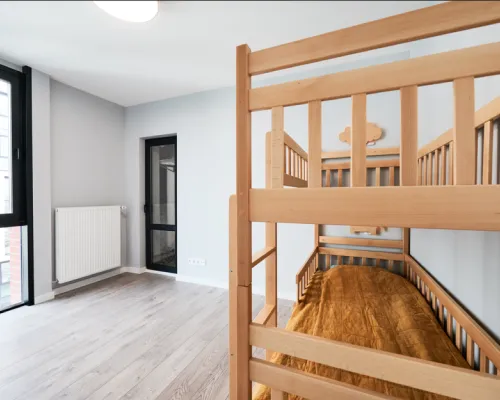
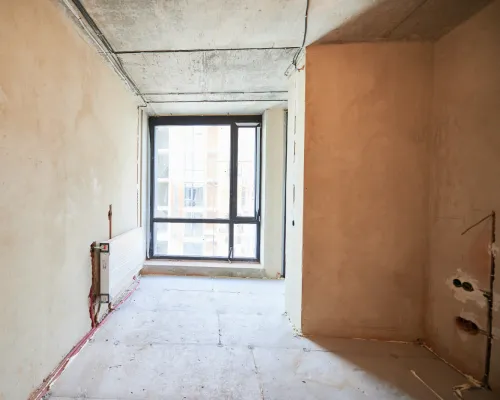
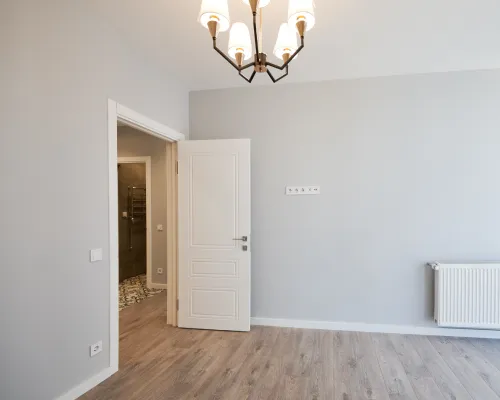
Transformation in Progress
The work is underway. Check back for the completed transformation, final photography and investment outcomes.
Purchase Price
£342,000
Stamp Duty & Legal Fees
£24,200
Date of Purchase
Dec 2024
Project & Build Investment:
Turn-Key Service Fees
£37,800
Professional & Statutory Fees
£10,800
Refurbishment & Build Costs
£150,000
Final Fit-Out & Furnishings
£30,000
Total Start-Up Cost
£228,600
Key Metrics
Estimated Current Value
£675,000
Estimated Gross Yield
10.57%
Estimated Cash-on-cash Return:
19.74% per annum
All Money Back in
approximately 5 Years
Gross Monthly Rental
approx. £5,250
Monthly Profit
approx. £1,937

Before
3 Beds | 1 Bath | 2 Receptions
This Victorian terraced property offered a straightforward three-bedroom layout, with two reception rooms, a kitchen, family bathroom and private rear garden.
Already occupied by tenants, the property provided a practical residential setting but presented an opportunity to rethink the layout and specification for modern shared living.
The next chapter was to transform the existing home into a larger, more functional HMO while making considered use of the available space.
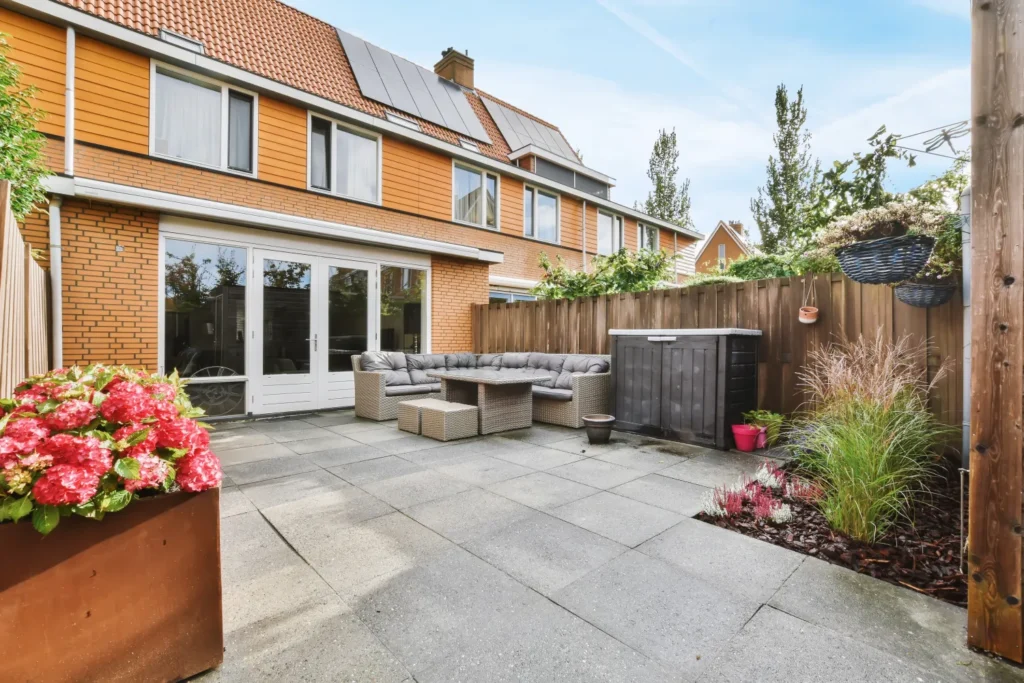
After
6 Beds | 5 Baths | HMO
Once completed, the property is planned to present as a fully furnished six-bedroom HMO, combining contemporary accommodation with practical shared spaces.
- Six bedrooms | Five bathrooms within a reconfigured Victorian terrace.
- Contemporary shared spaces designed for comfortable day-to-day living.
- Private rear garden, providing additional outdoor amenity.
- Furniture and white goods included as part of the planned turnkey specification.
- Target EPC B rating, subject to final assessment.
- Central Reading location approximately a five-minute walk from the town centre and mainline station.
- Planned HMO-ready delivery subject to completion of the relevant works, certification and requirements.
- Potential operational flexibility for Serviced Accommodation, subject to applicable permissions, licensing and operating requirements.
A traditional Reading terrace being reimagined as a modern, furnished HMO — with completion targeted for July 2026.
Renovations Made
RPG is reconfiguring the property into a 6-bed, 5-bath HMO, combining additional accommodation with a contemporary specification and practical shared-living spaces.
The project includes:
Space reconfiguration
Existing layouts reworked to create six bedrooms and five bathrooms.
Communal living
Shared kitchen and dining areas designed around practical day-to-day use.
Property specification
Contemporary finishes and furnishings selected for a cohesive, tenant-ready presentation.
Building upgrades
Works undertaken to meet the relevant requirements for the intended HMO use.
Energy performance
The project is targeting an EPC B rating, subject to the final assessment.
Turnkey delivery
Furniture and white goods included as part of the planned finished specification.
Operational flexibility
The layout is being considered with potential HMO and Serviced Accommodation use in mind, subject to the relevant requirements and permissions.
The project demonstrates RPG’s approach to taking a traditional Reading property and reworking
it into a modern shared-living asset.
Before & After