PROSPECT RG4 8JB
- 3-bed converted to 6-bed, 6-bath HMO
Transformation in Progress
The work is underway. Check back for the completed transformation, final photography and investment outcomes.
Purchase Price
£425,000
Stamp Duty & Legal Fees
£32,500
Date of Purchase
July 2024
Project & Build Investment:
Turn-Key Service Fees
£37,800
Professional & Statutory Fees
£10,800
Refurbishment & Build Costs
£150,000
Final Fit-Out & Furnishings
£30,000
Total Start-Up Cost
£228,600
Key Metrics
Estimated Current Value
£695,000
Estimated Gross Yield
9.37%
Estimated Cash-on-cash Return:
12.30% per annum
Gross Monthly Rental
approx. £5,400
Monthly Profit
approx. £2,000
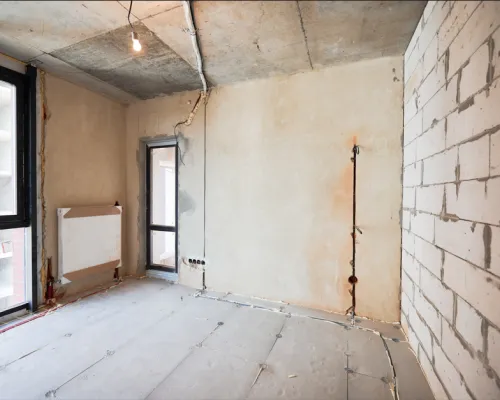
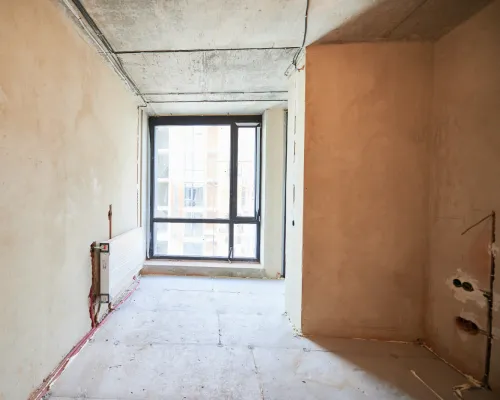
Before
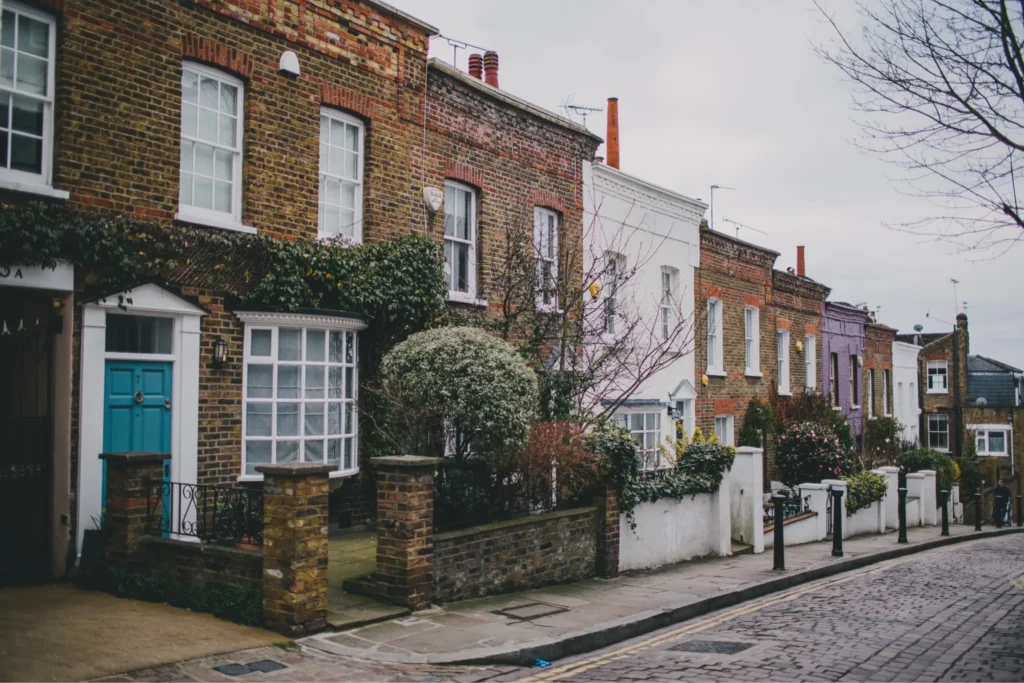
3 Beds | 1 Bath | 2 Receptions
Prospect Street Project began as a Victorian terrace with characterful proportions, but its
traditional layout was no longer suited to modern shared living.
The ground floor comprised an entrance hall, two reception rooms, fitted kitchen and bathroom, while three bedrooms occupied the first floor. An enclosed rear garden with pedestrian access provided useful outdoor space, and the property already had established mains services and gas central heating.
The property had a solid foundation, but the single bathroom, limited communal space and underused areas presented an opportunity for a much more considered layout.
The challenge was to create additional accommodation without losing sight of functionality, space standards and the character of the original property.
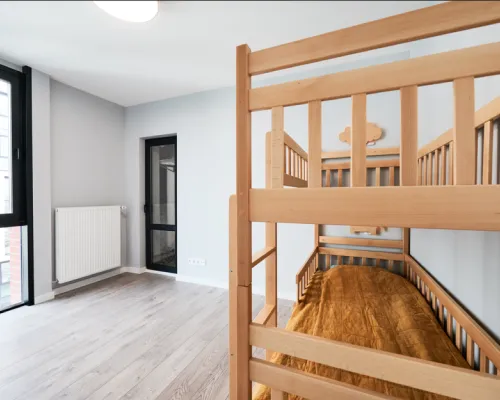
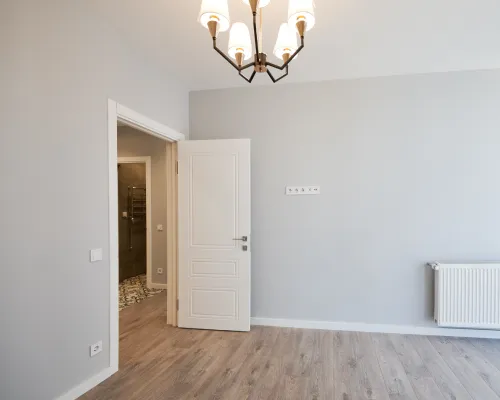
After
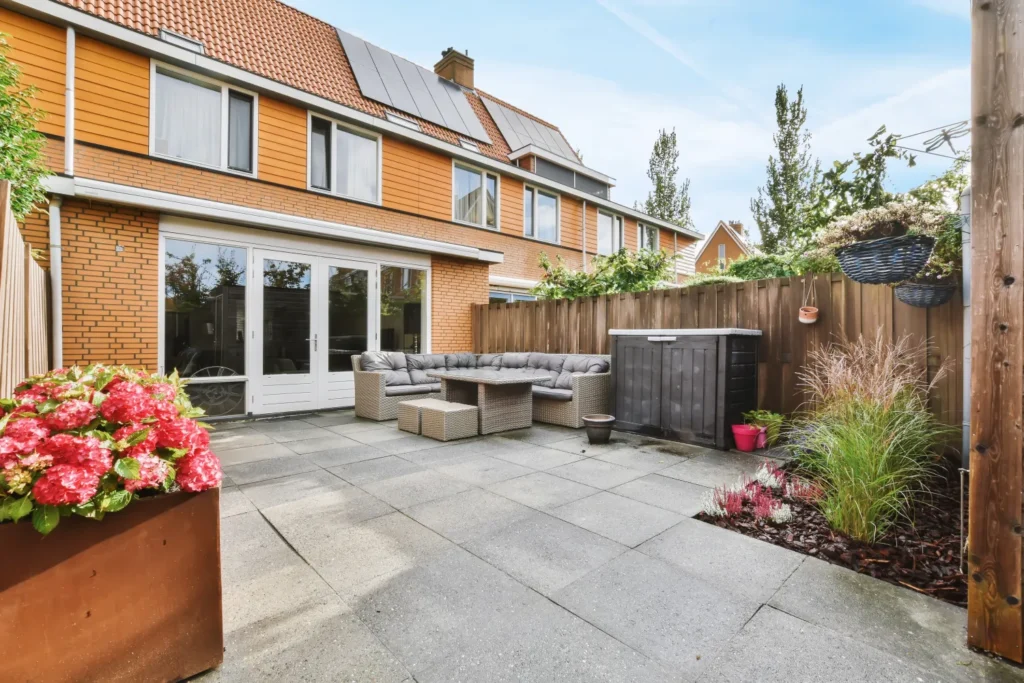
6 Beds | 6 Baths | HMO
Prospect Street now presents as a contemporary six-bedroom HMO, with carefully reworked spaces throughout the property.
- Six double bedrooms each with a private en-suite.
- Large communal kitchen/diner with integrated appliances and direct garden access.
- Reconfigured basement space ,with improved headroom, usability and natural daylight through a new lightwell.
- Redesigned internal layout providing improved circulation and shared-living functionality.
- Upgraded electrical, plumbing and heating systems throughout.
- Fire-safety measures including fire alarm, emergency lighting and FD30 fire doors.
- Acoustic improvements incorporated into the construction to support separation between living spaces.
- Dedicated bin and cycle storage integrated into the external layout.
A characterful Victorian terrace reworked from the basement upwards, creating a modern HMO while making considered use of every part of the property.
Renovations Made
RPG undertook a full refurbishment and reconfiguration, transforming the property into a 6-bed, 6-bath HMO configuration through a combination of extension, basement works and internal redesign.
The project focused on making better use of the available footprint while creating practical communal and private spaces.
Key works included:
Rear extension
Created a larger communal kitchen and dining area, with the design carefully considered in relation to the surrounding properties.
Basement reconfiguration
Excavation and internal alterations improved the usability of the space, with a new lightwell introduced to bring in additional natural daylight.
Space planning
Internal layouts were reworked to create six bedrooms with private en-suites and improve circulation throughout the property.
Building services
Complete electrical rewire, new consumer unit, full plumbing upgrade and new central heating system.
Fire & safety
Fire alarm, emergency lighting, FD30 fire doors and compliant escape routes incorporated into the refurbishment.
Acoustic performance
Acoustic insulation and upgraded construction details introduced to improve separation between rooms.
Communal areas
Contemporary kitchen/diner designed with direct garden access and practical shared-living functionality.
External works
Landscaping and dedicated bin and cycle storage incorporated into the overall scheme.
Completion
Relevant approvals, certification and finishing works completed as part of the project delivery.
The result was a comprehensive transformation, combining additional accommodation with a
more functional layout and upgraded building infrastructure.
Before & After