WILTON ROAD, RG30 2SS
- 3-bed converted to 6-bed, 6-bath
Transformation in Progress
Purchase Price
£300,000
Stamp Duty & Legal Fees
£21,400
Date of Purchase
March 2025
Project & Build Investment:
Turn-Key Service Fees
£42,000
Professional & Statutory Fees
£12,000
Refurbishment & Build Costs
£140,000
Final Fit-Out & Furnishings
£30,000
Total Start-Up Cost
£224,000
Key Metrics
Estimated Current Value
£625,000
Estimated Gross Yield
10.98%
Estimated Cash-on-cash Return:
22.09% per annum
All Money Back in
approximately 4.5 Years
Gross Monthly Rental
approx. £4,950
Monthly Profit
approx. £1,809

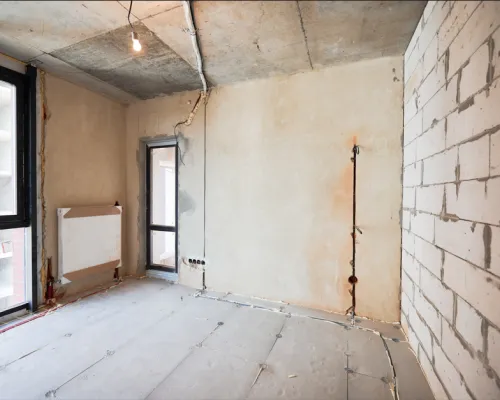
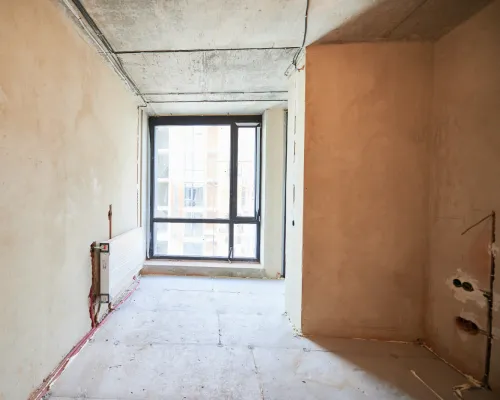
Before
3 Beds | 1 Bath | 2 Receptions
Wilton Road Project started as a modest mid-terrace with a practical layout, but dated finishes and tired interiors had left the property looking and feeling ready for an update.
The ground floor included the entrance hall and staircase, dining area, fitted kitchen and
bathroom. Upstairs were three bedrooms with basic fittings, worn carpets and limited storage.
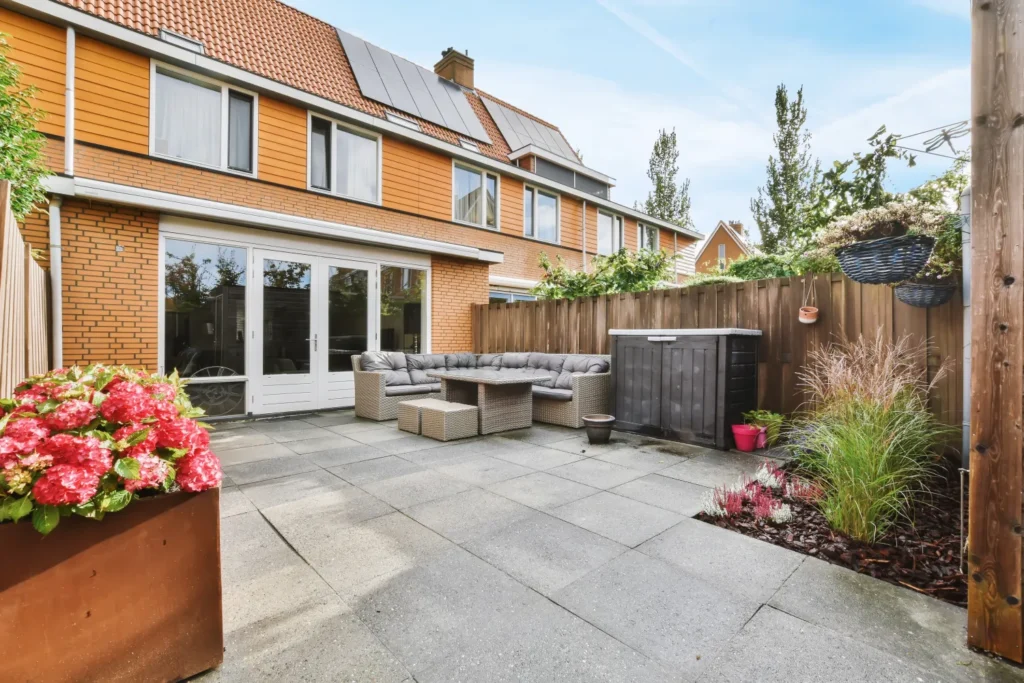
Gas central heating and uPVC double glazing were already in place, while a compact rear garden provided functional outdoor space.
The property offered a sound foundation, but its existing configuration and specification were not suited to modern shared living.
The opportunity was to make targeted improvements, rethink the layout and bring the property up to a more contemporary HMO standard.
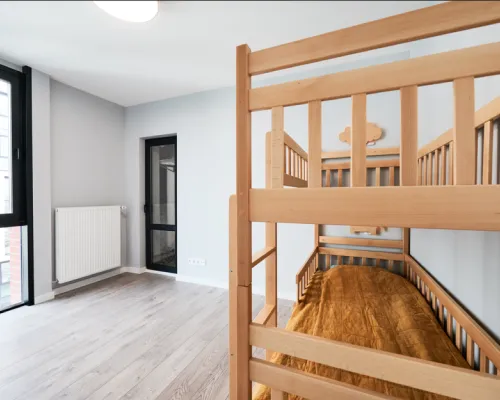
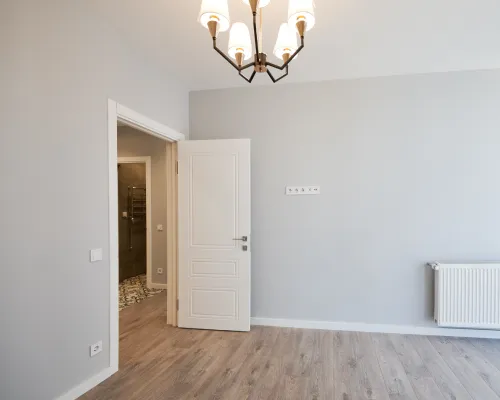
After
6 Beds | 6 Baths | HMO
Wilton Project now presents as a modernised six-bedroom HMO, combining refreshed interiors with practical upgrades throughout.
- Six-bedroom HMO configuration with updated accommodation and finishes.
- Refreshed bedrooms with new flooring, sockets, lighting and fire-rated doors.
- Updated communal kitchen/diner, dwith painted units, marble-effect worktops and modern lighting.
- Modernised bathrooms with new vanity units, mixer taps, towel rails and waterproof finishes.
- Upgraded building services, including electrical, plumbing, heating and lighting improvements.
- Contemporary flooring and decoration throughout the property.
- Practical, durable specification designed around modern shared living.
A targeted refurbishment that transformed a tired mid-terrace into a refreshed, functional HMO for modern shared living.
Renovations Made
RPG took a targeted refurbishment approach, reworking the property into a 6-bed, 6-bath HMO configuration while focusing on practical improvements to layout, safety, comfort and presentation.
The works included:
Space reconfiguration
Selected openings and internal layouts adjusted to improve circulation and accommodate the new room configuration.
Fire & safety
FD30 fire-rated doors with intumescent strips, PIR emergency lighting and associated safety upgrades.
Building services
Radiators repositioned, additional sockets installed, lighting upgraded and plumbing works carried out.
Bedrooms
New flooring, decoration, electrical points and practical detailing throughout.
Communal areas
Kitchen and dining spaces refreshed with painted units, new worktops and updated lighting.
Bathrooms
Vanity units, mixer taps, towel rails and waterproof finishes introduced as part of the refurbishment.
Finishes
New carpets, laminate and vinyl flooring, plasterboarding, skimming and full decoration.
Final delivery
Snagging and finishing works completed to bring the property together as a cohesive HMO.
The result was a focused refurbishment that made better use of the property while significantly
refreshing its appearance, functionality and shared-living specification.
Before & After