WILSON, READING RG30 2RW
- 3-bed, 1-bath converted to 5-bed, 4-bath HMO
Transformation in Progress
Purchase Price
£338,000
Stamp Duty & Legal Fees
£16,000
Date of Purchase
December 2021
Project & Build Investment:
Turn-Key Service Fees
£31,200
Professional & Statutory Fees
£9,600
Refurbishment & Build Costs
£120,000
Final Fit-Out & Furnishings
£25,000
Total Start-Up Cost
£185,800
Key Metrics
Estimated Current Value
£500,000
Estimated Gross Yield
8.98%
Estimated Cash-on-cash Return:
9.56% per annum
Gross Monthly Rental
approx. £4,125
Monthly Profit
approx. £1,480
Before
3 Beds | 1 Bath | 2 Receptions
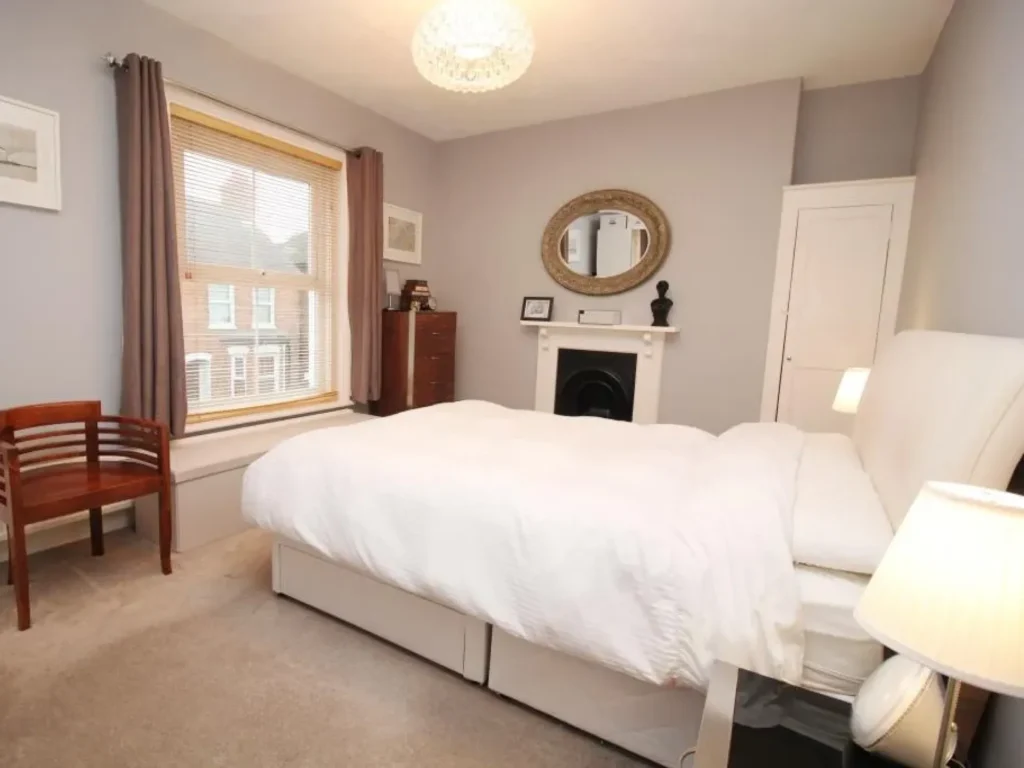
This characterful Victorian end-of-terrace offered a wider-than-average footprint, high ceilings and generous proportions — a strong foundation for a thoughtful transformation.
The ground floor featured a traditional entrance hall and turning staircase, two reception rooms with feature fireplaces, a fitted kitchen, utility space and bathroom. Upstairs, a split-level landing led to three generous bedrooms and a family shower room/WC.
Outside, the enclosed westerly-facing garden provided patio, lawn and rear pedestrian access, while uPVC double glazing and gas central heating were already in place.
The property had plenty of character, but its traditional configuration and single-bathroom arrangement limited its suitability for modern shared living.
The opportunity was to retain what worked, rethink what didn’t, and create a more functional
HMO layout.
After
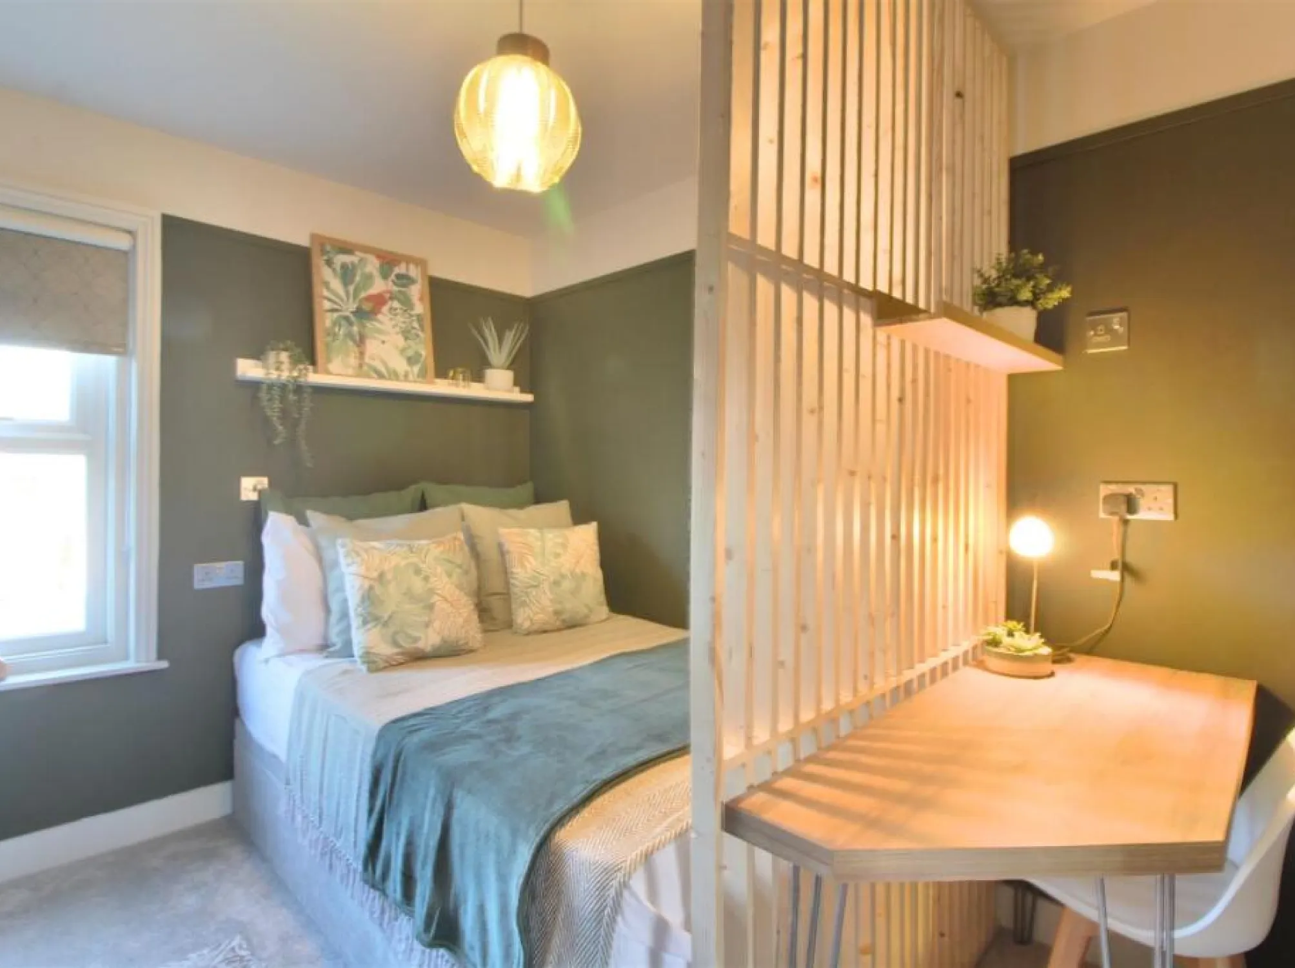
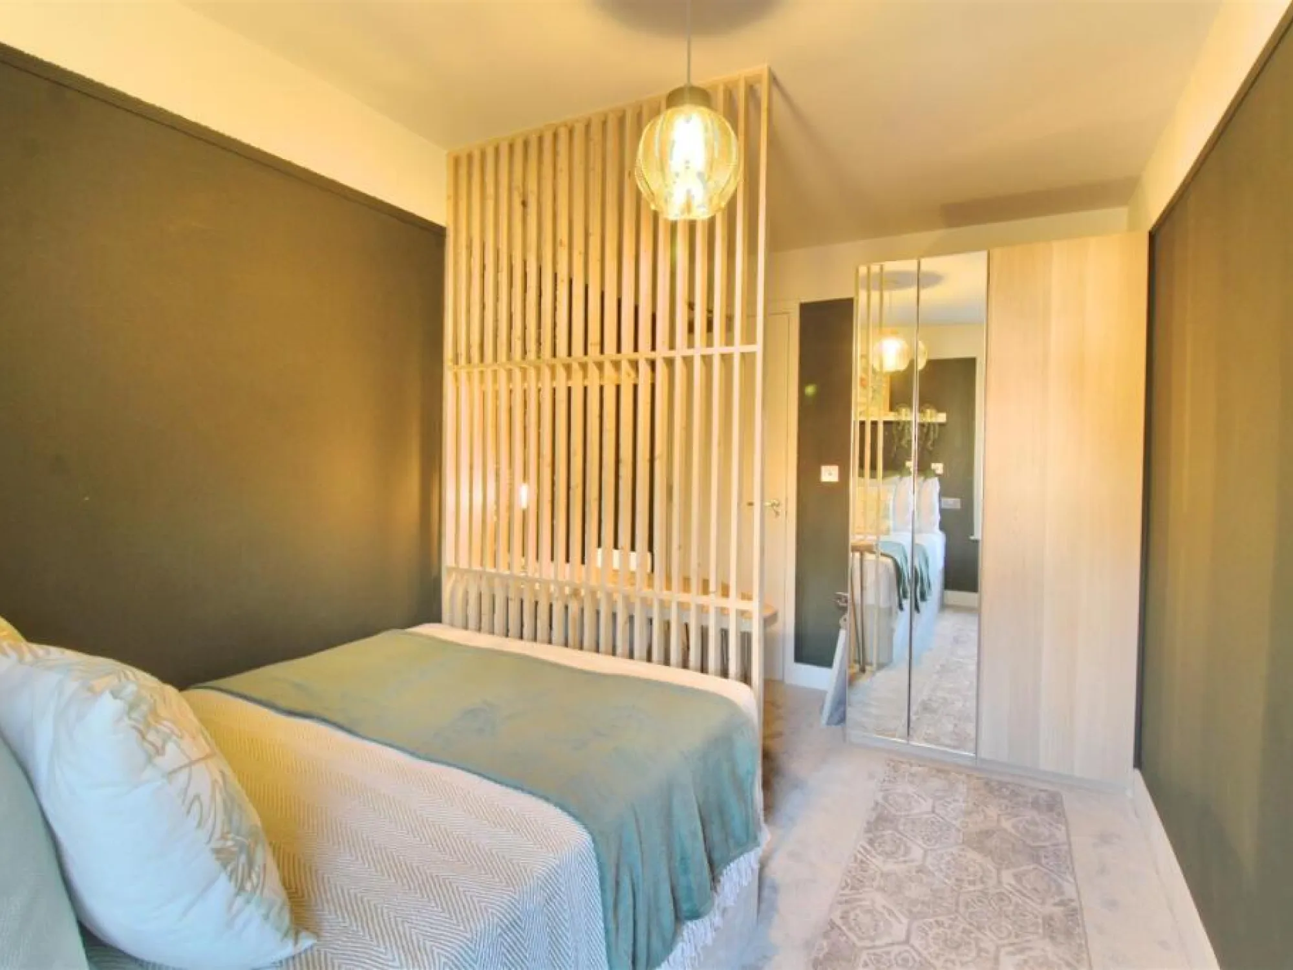
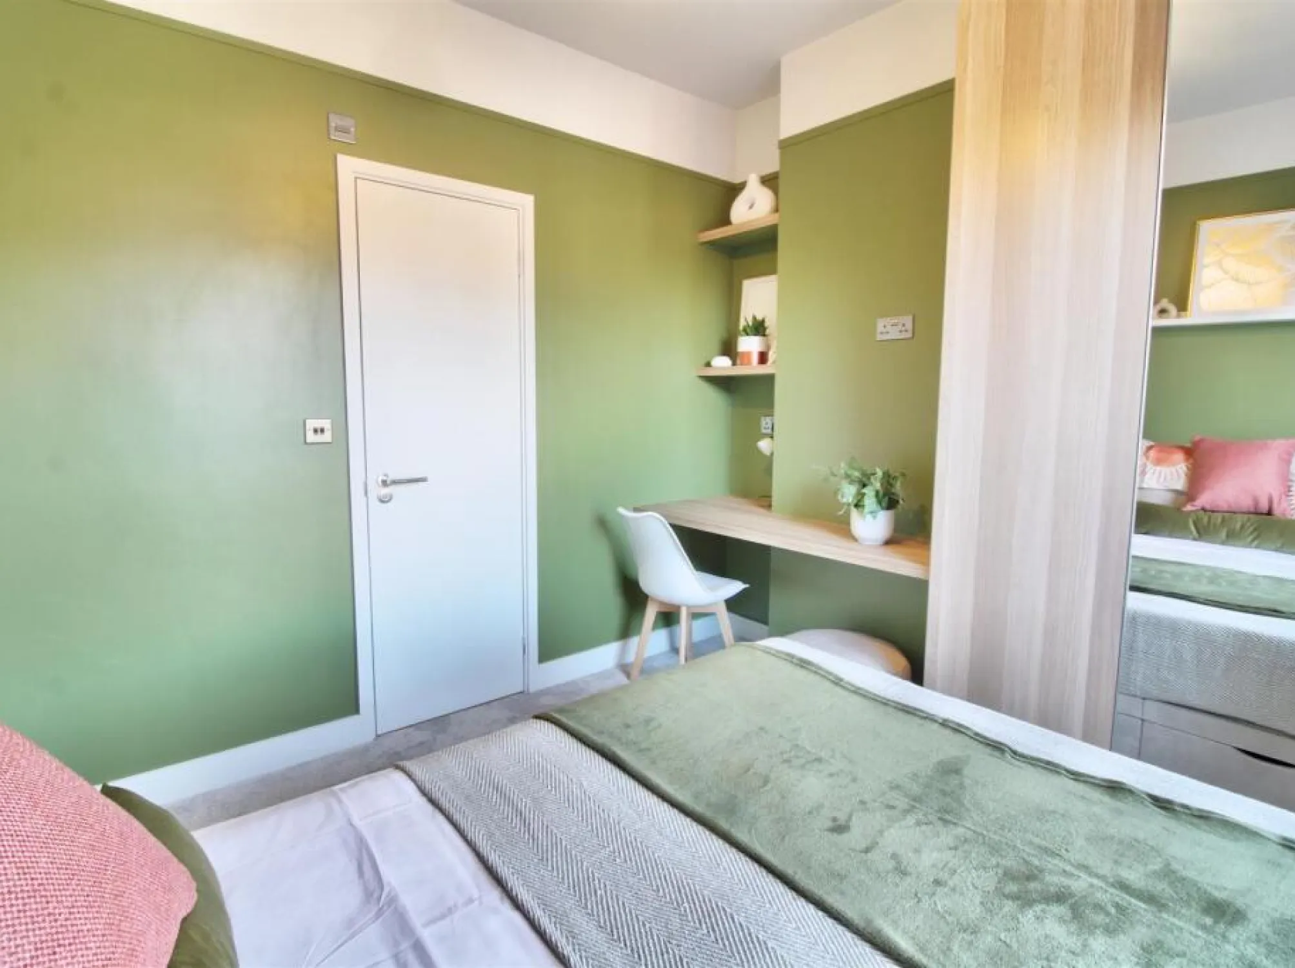
5 Beds | 4 Baths | HMO
The property now presents as a contemporary five-bedroom HMO, combining generous
accommodation with modern shared spaces and upgraded building systems.
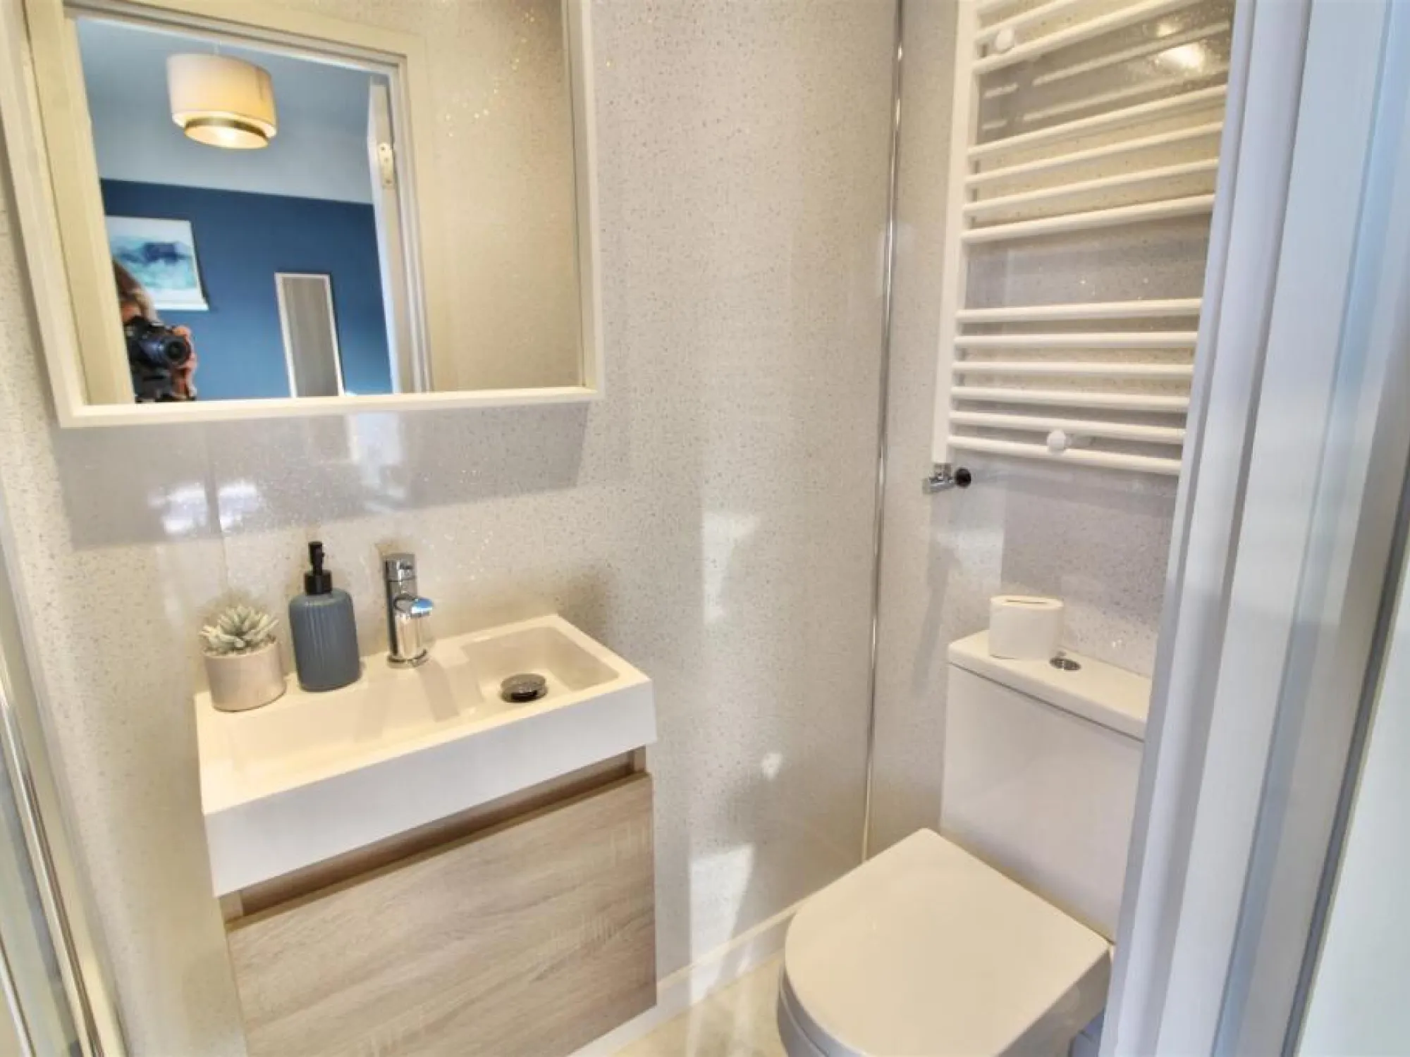
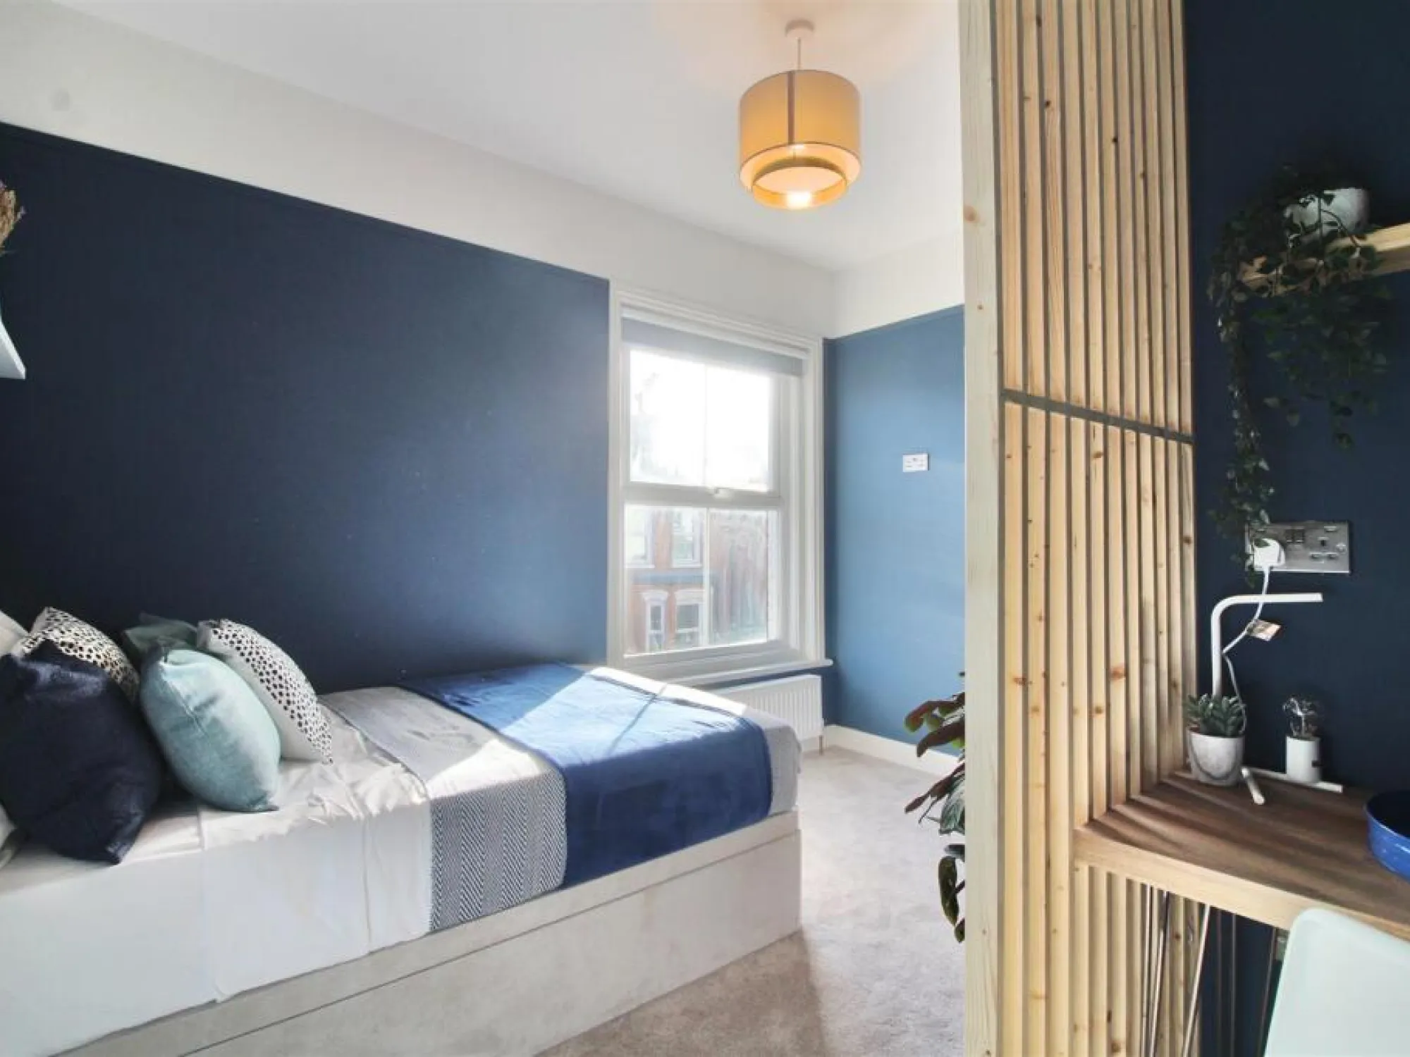
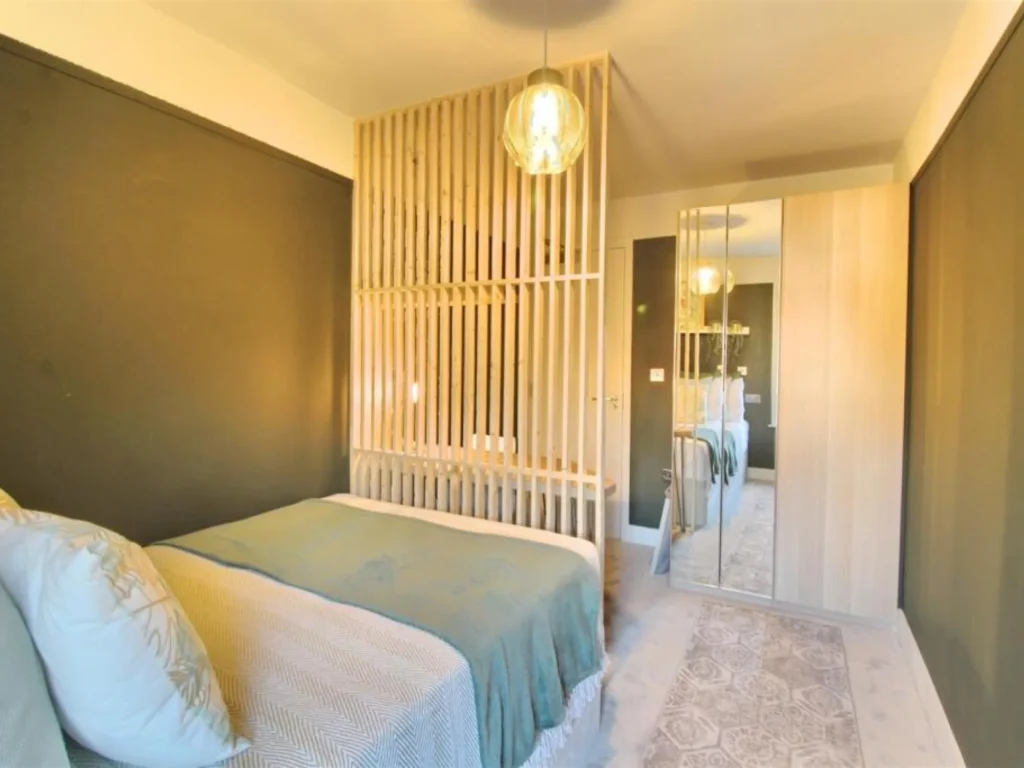
- Five double bedrooms, three with private en-suite facilities.
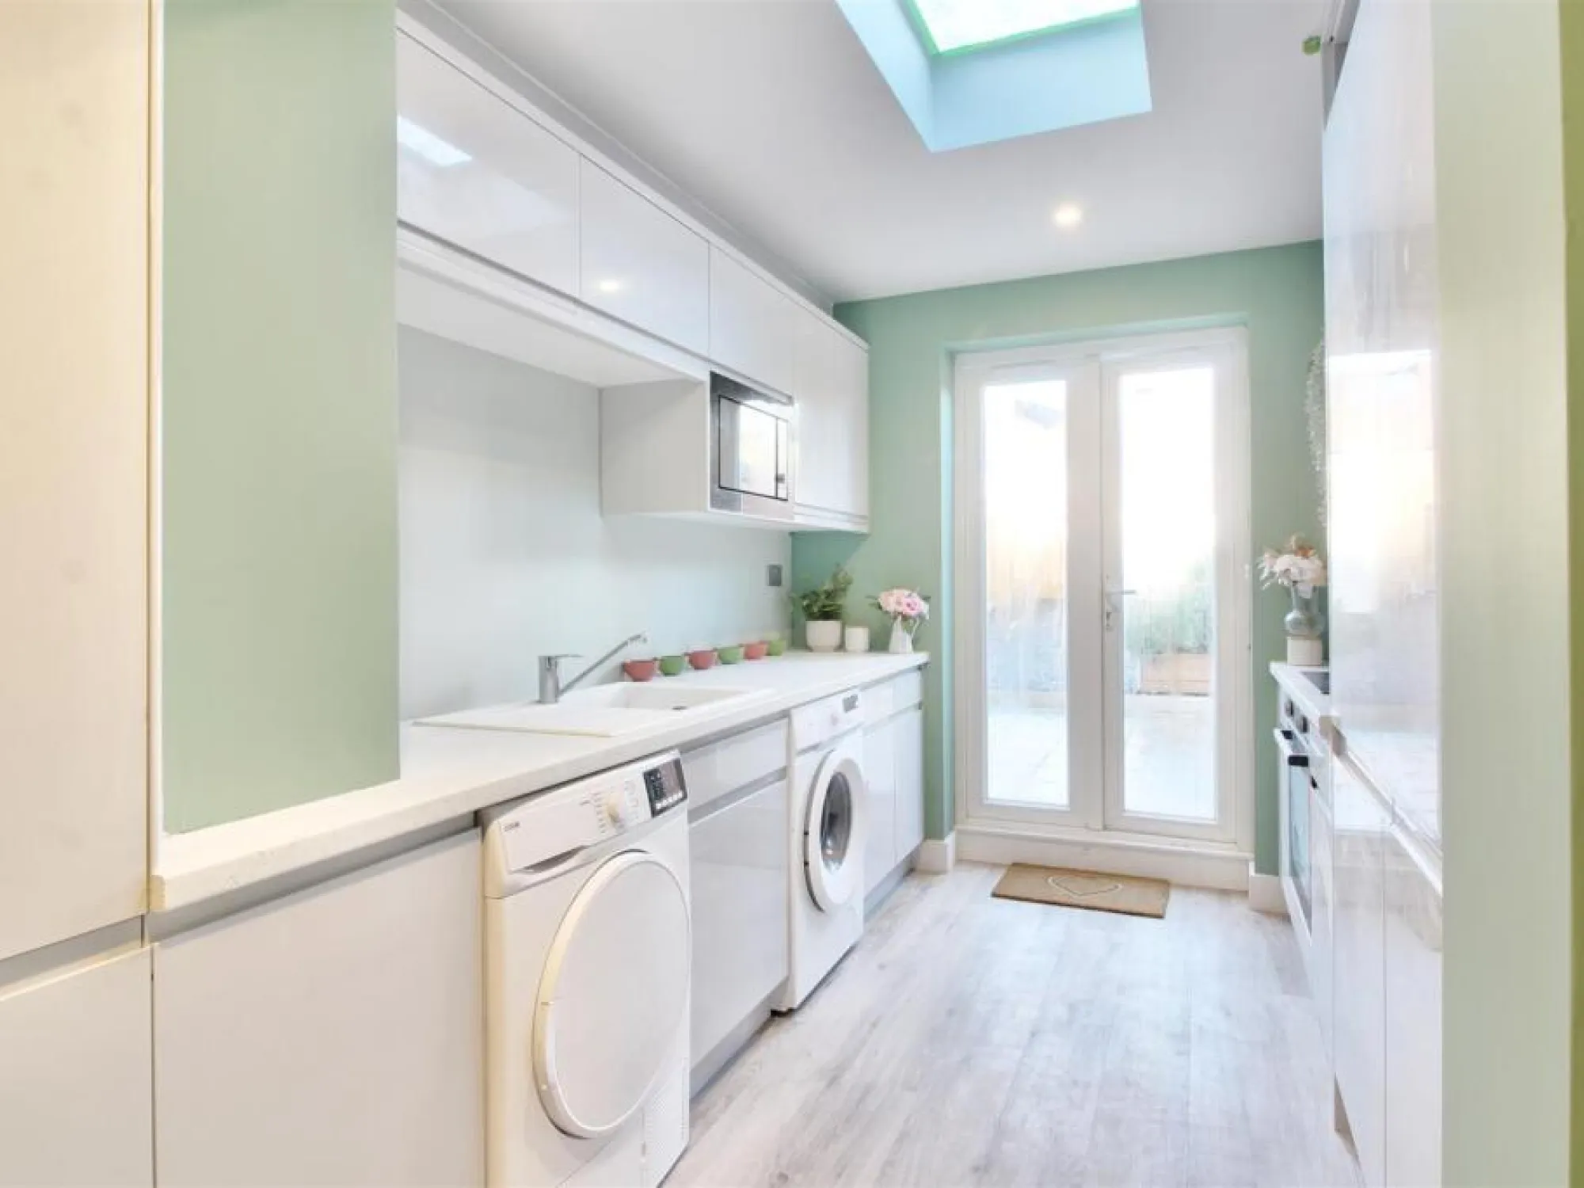
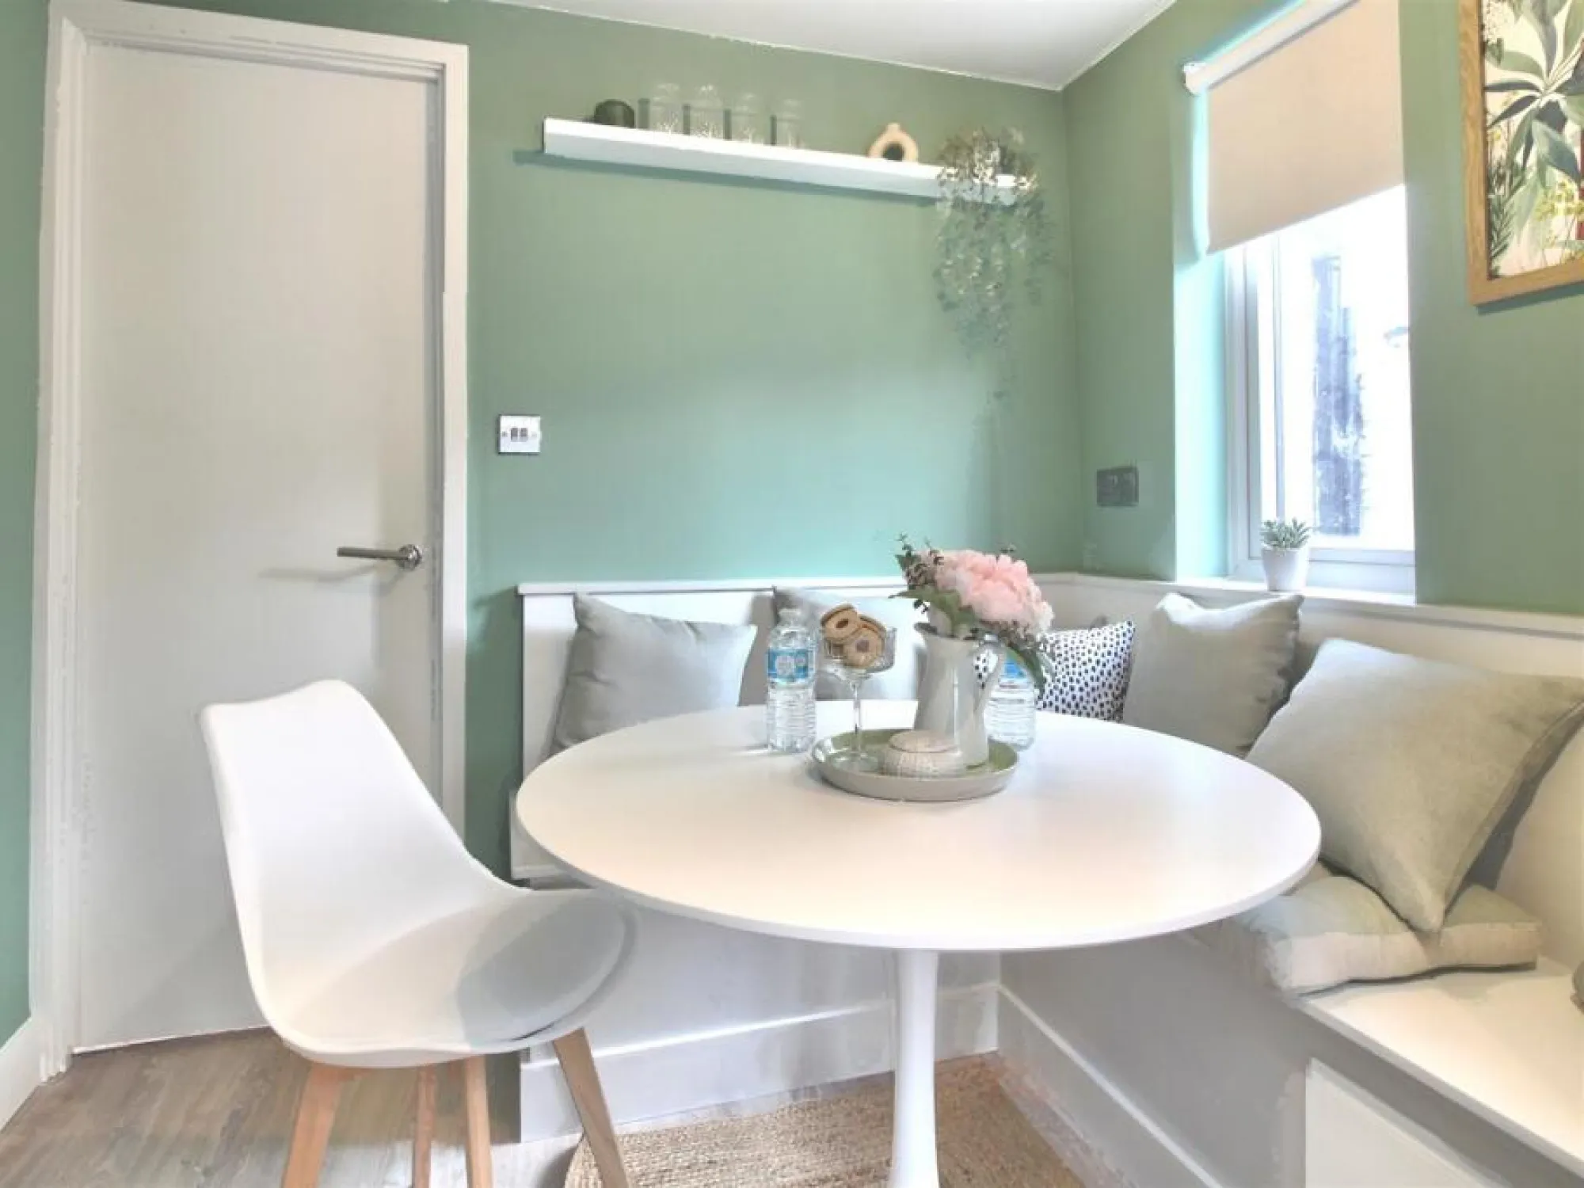
- Large communal kitchen/diner with integrated appliances and dedicated tenant storage.
- Reconfigured internal layout, designed to improve functionality and shared-living flow
- Upgraded electrical, plumbing and heating systems throughout.
- Solar PV with battery storage incorporated into the property's energy strategy.
- Interlinked fire alarm and FD30 fire doors forming part of the property's fire-safety provision.
- EPC A rating reflecting the property's improved energy performance.
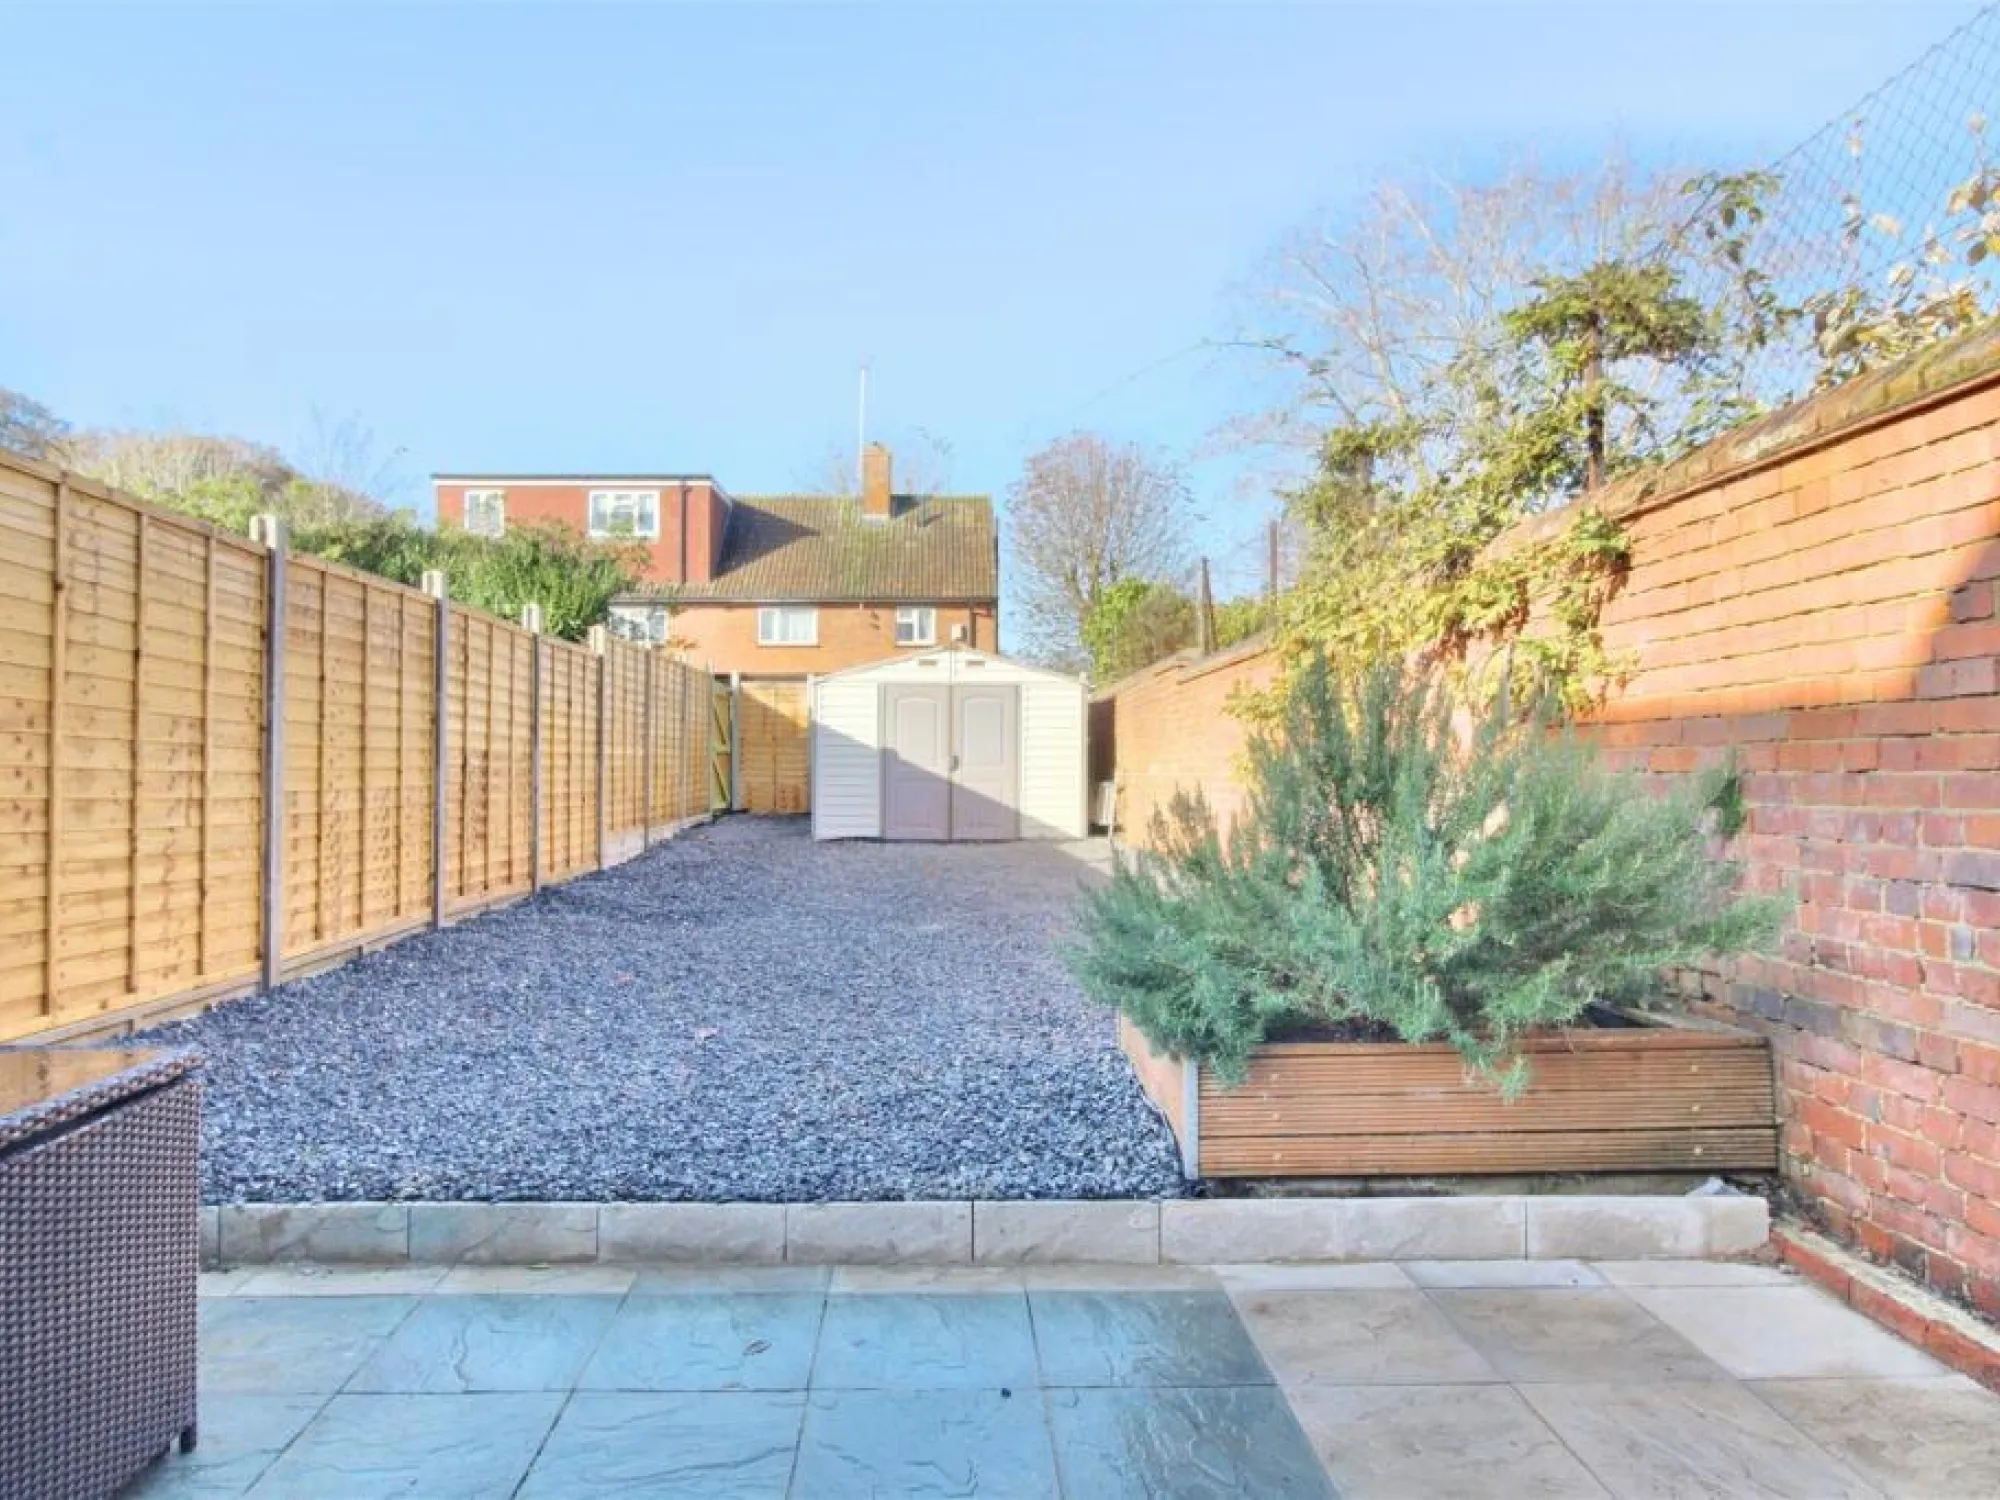
- Landscaped rear garden with patio and storage shed.
- Contemporary finishes and bespoke joinery throughout the accommodation.
A Victorian property thoughtfully reworked into a modern HMO, retaining its character while creating a more functional shared-living environment.
Renovations Made
RPG took the property back to brick, reconfiguring the existing footprint to create a five-bedroom, four-bathroom HMO while retaining elements of its original character.
The refurbishment focused on improving the property’s layout, specification and building performance:
Space reconfiguration
Internal layout redesigned to accommodate five bedrooms, private en-suites and improved communal space.
Communal living
A larger contemporary kitchen/diner was created with modern appliances, practical storage and access to the garden.
Building services
Complete plumbing and electrical upgrades, alongside a new heating system.
Energy improvements
Solar PV with battery storage introduced as part of the property's energy strategy.
Fire & safety
Interlinked fire alarm system, FD30 fire doors and associated safety works.
Interior finishes
New partitions, plastering, decoration, bespoke joinery and contemporary finishes.
External works
Rear garden improvements, including landscaping, patio and storage provision.
Project completion
Relevant certification, snagging and finishing works completed as part of the handover.
The result was a carefully reworked Victorian property, combining its original proportions andcharacter with contemporary shared-living functionality.
From Potential to a Beautifully Finished Family Home