SHERWOOD, ABINGDON OX14 3NL
- 3-bed converted to 4-bed HMO
Transformation in Progress
Purchase Price
£290,000
Stamp Duty & Legal Fees
£19,000
Date of Purchase
December 2021
Project & Build Investment:
Turn-Key Service Fees
£18,000
Professional & Statutory Fees
£9,000
Refurbishment & Build Costs
£106,000
Final Fit-Out & Furnishings
£20,000
Total Start-Up Cost
£153,000
Key Metrics
Estimated Current Value
£475,000
Estimated Gross Yield
8.66%
Estimated Cash-on-cash Return:
8.38% per annum
Gross Monthly Rental
approx. £3,400
Monthly Profit
approx. £1,198
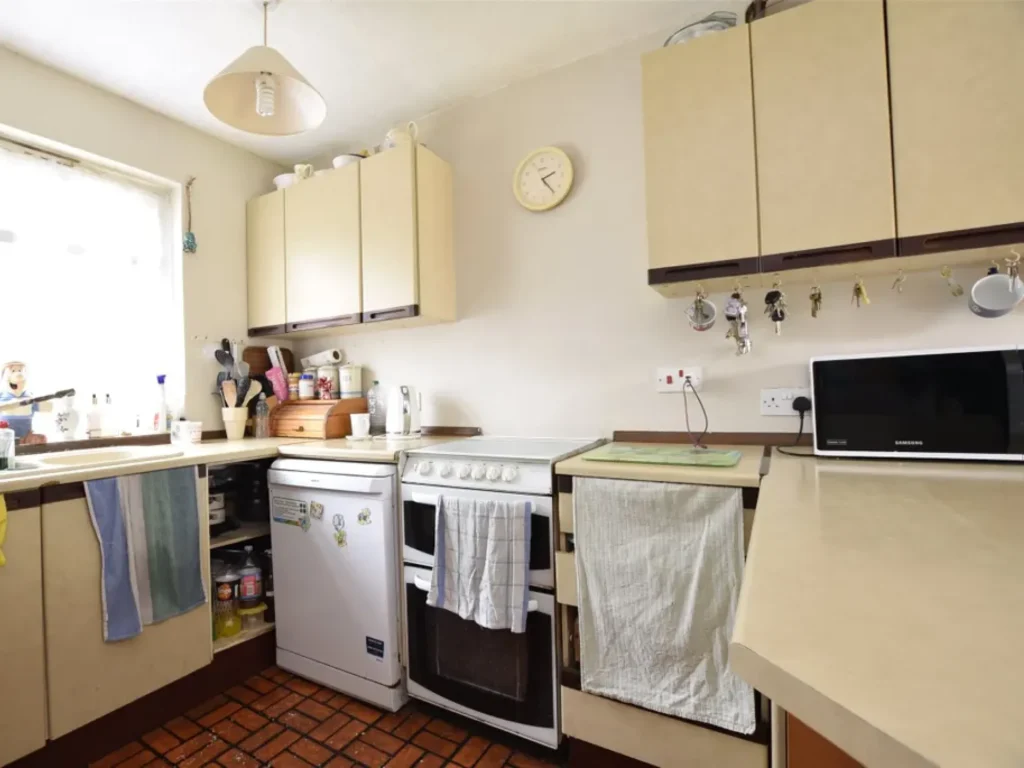
Before
3 Beds | 1 Bath
This three-bedroom mid-terrace offered a practical starting point, with well-proportioned living spaces and a private, unoverlooked rear garden.
The ground floor featured an entrance hall with useful storage, a separate WC, living room and open-plan kitchen/diner opening onto the garden through French doors. Upstairs were two double bedrooms, a single bedroom, family bathroom and a generous landing with additional storage.
The property was functional, but its traditional layout and dated specification left scope to rethink the space for modern shared living.
It was a straightforward home with room for a more considered second chapter.
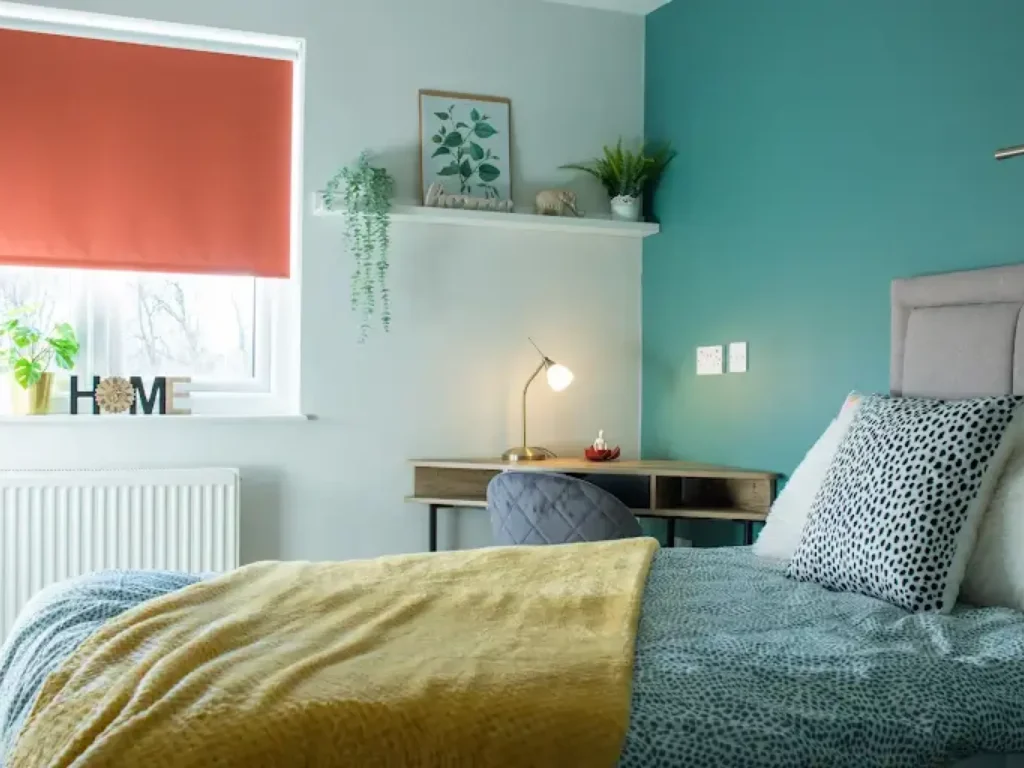
After
4 Beds | 4 Baths | HMO
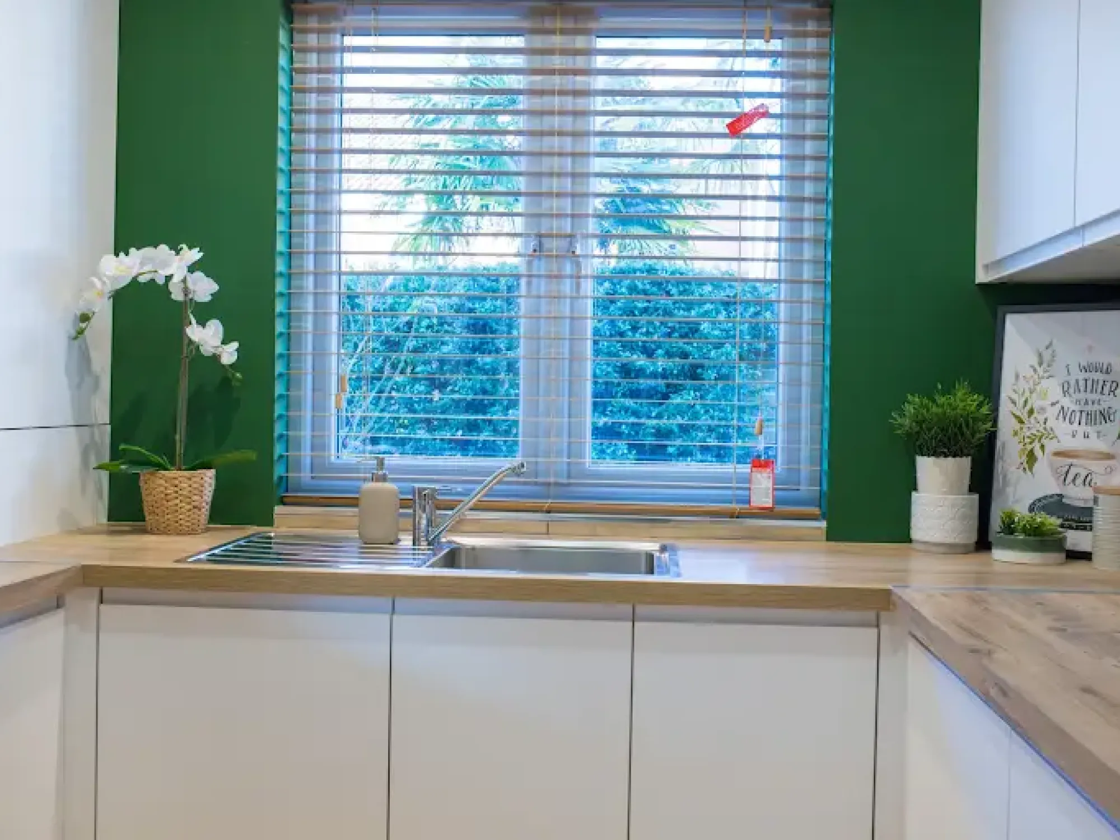
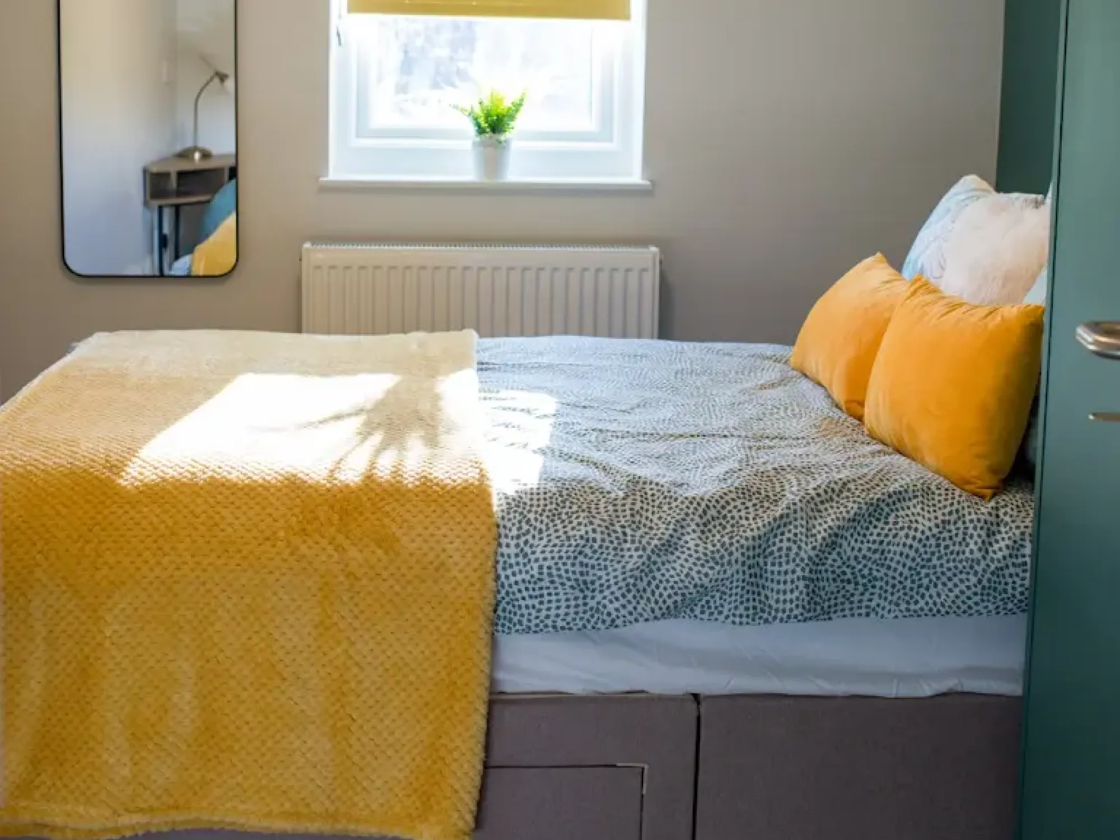
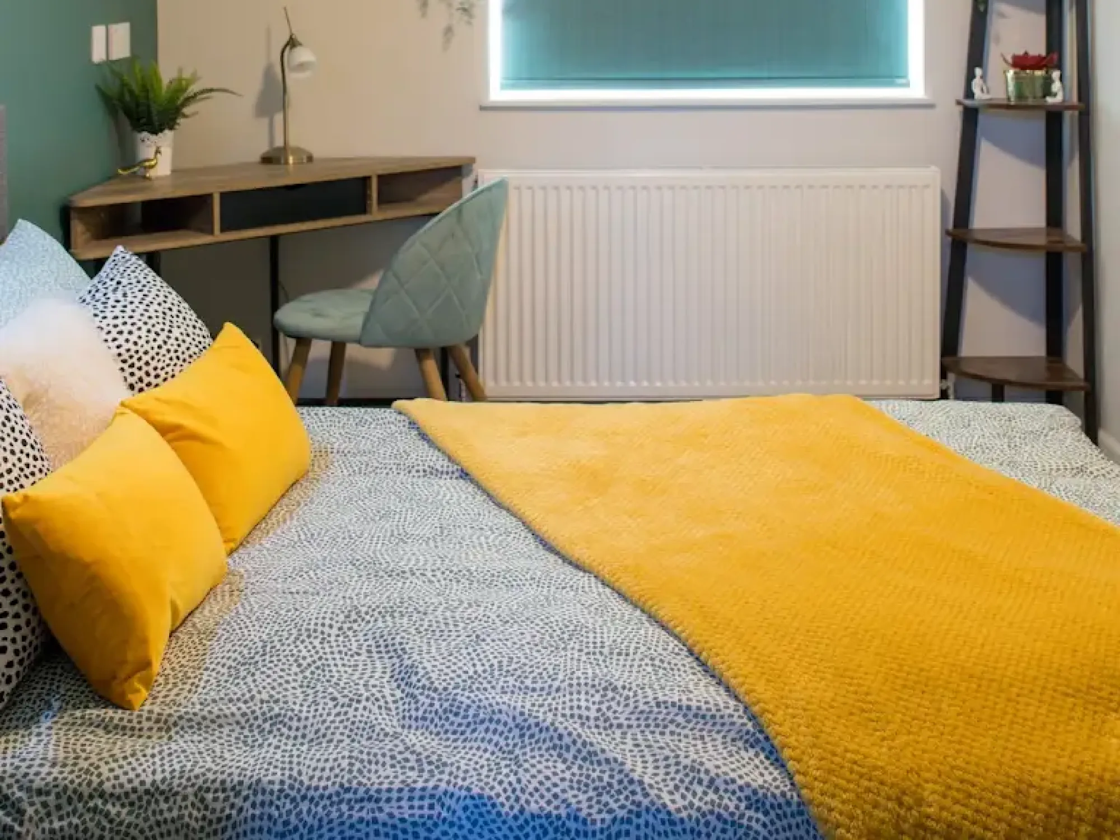
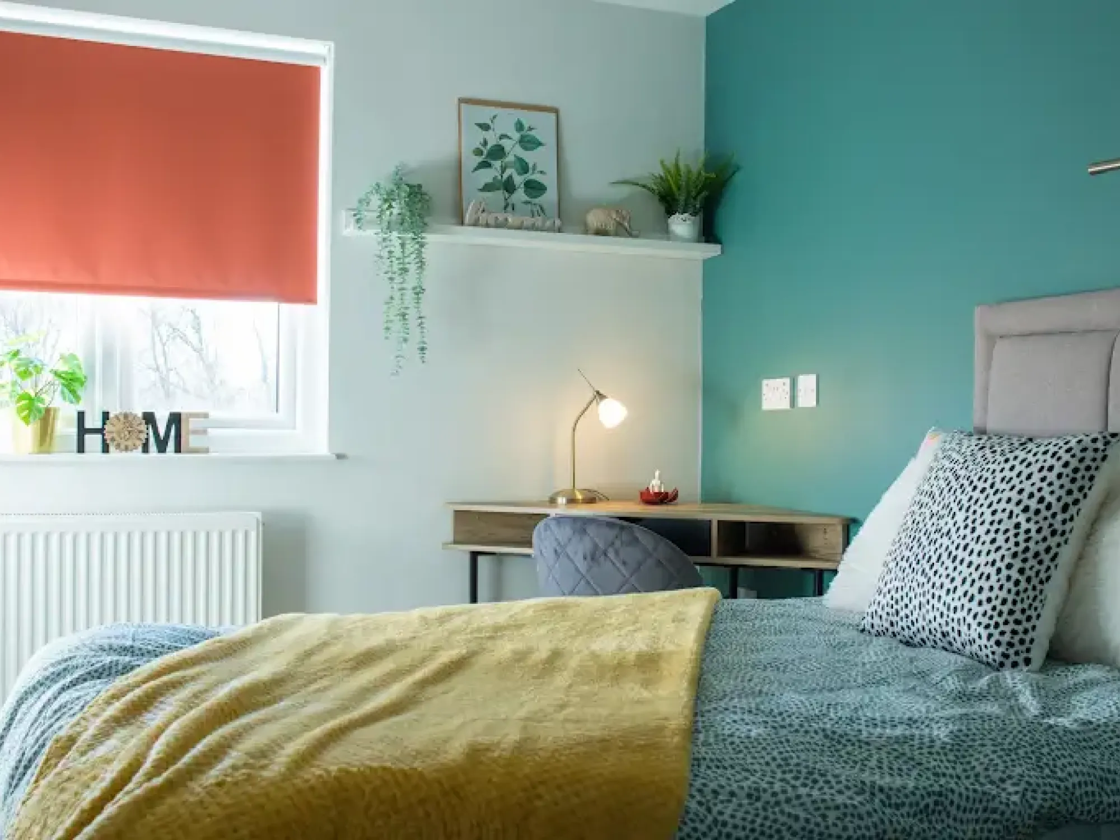
The property now presents as a contemporary four-bedroom HMO, with a redesigned layout, modern specification and upgraded building systems.
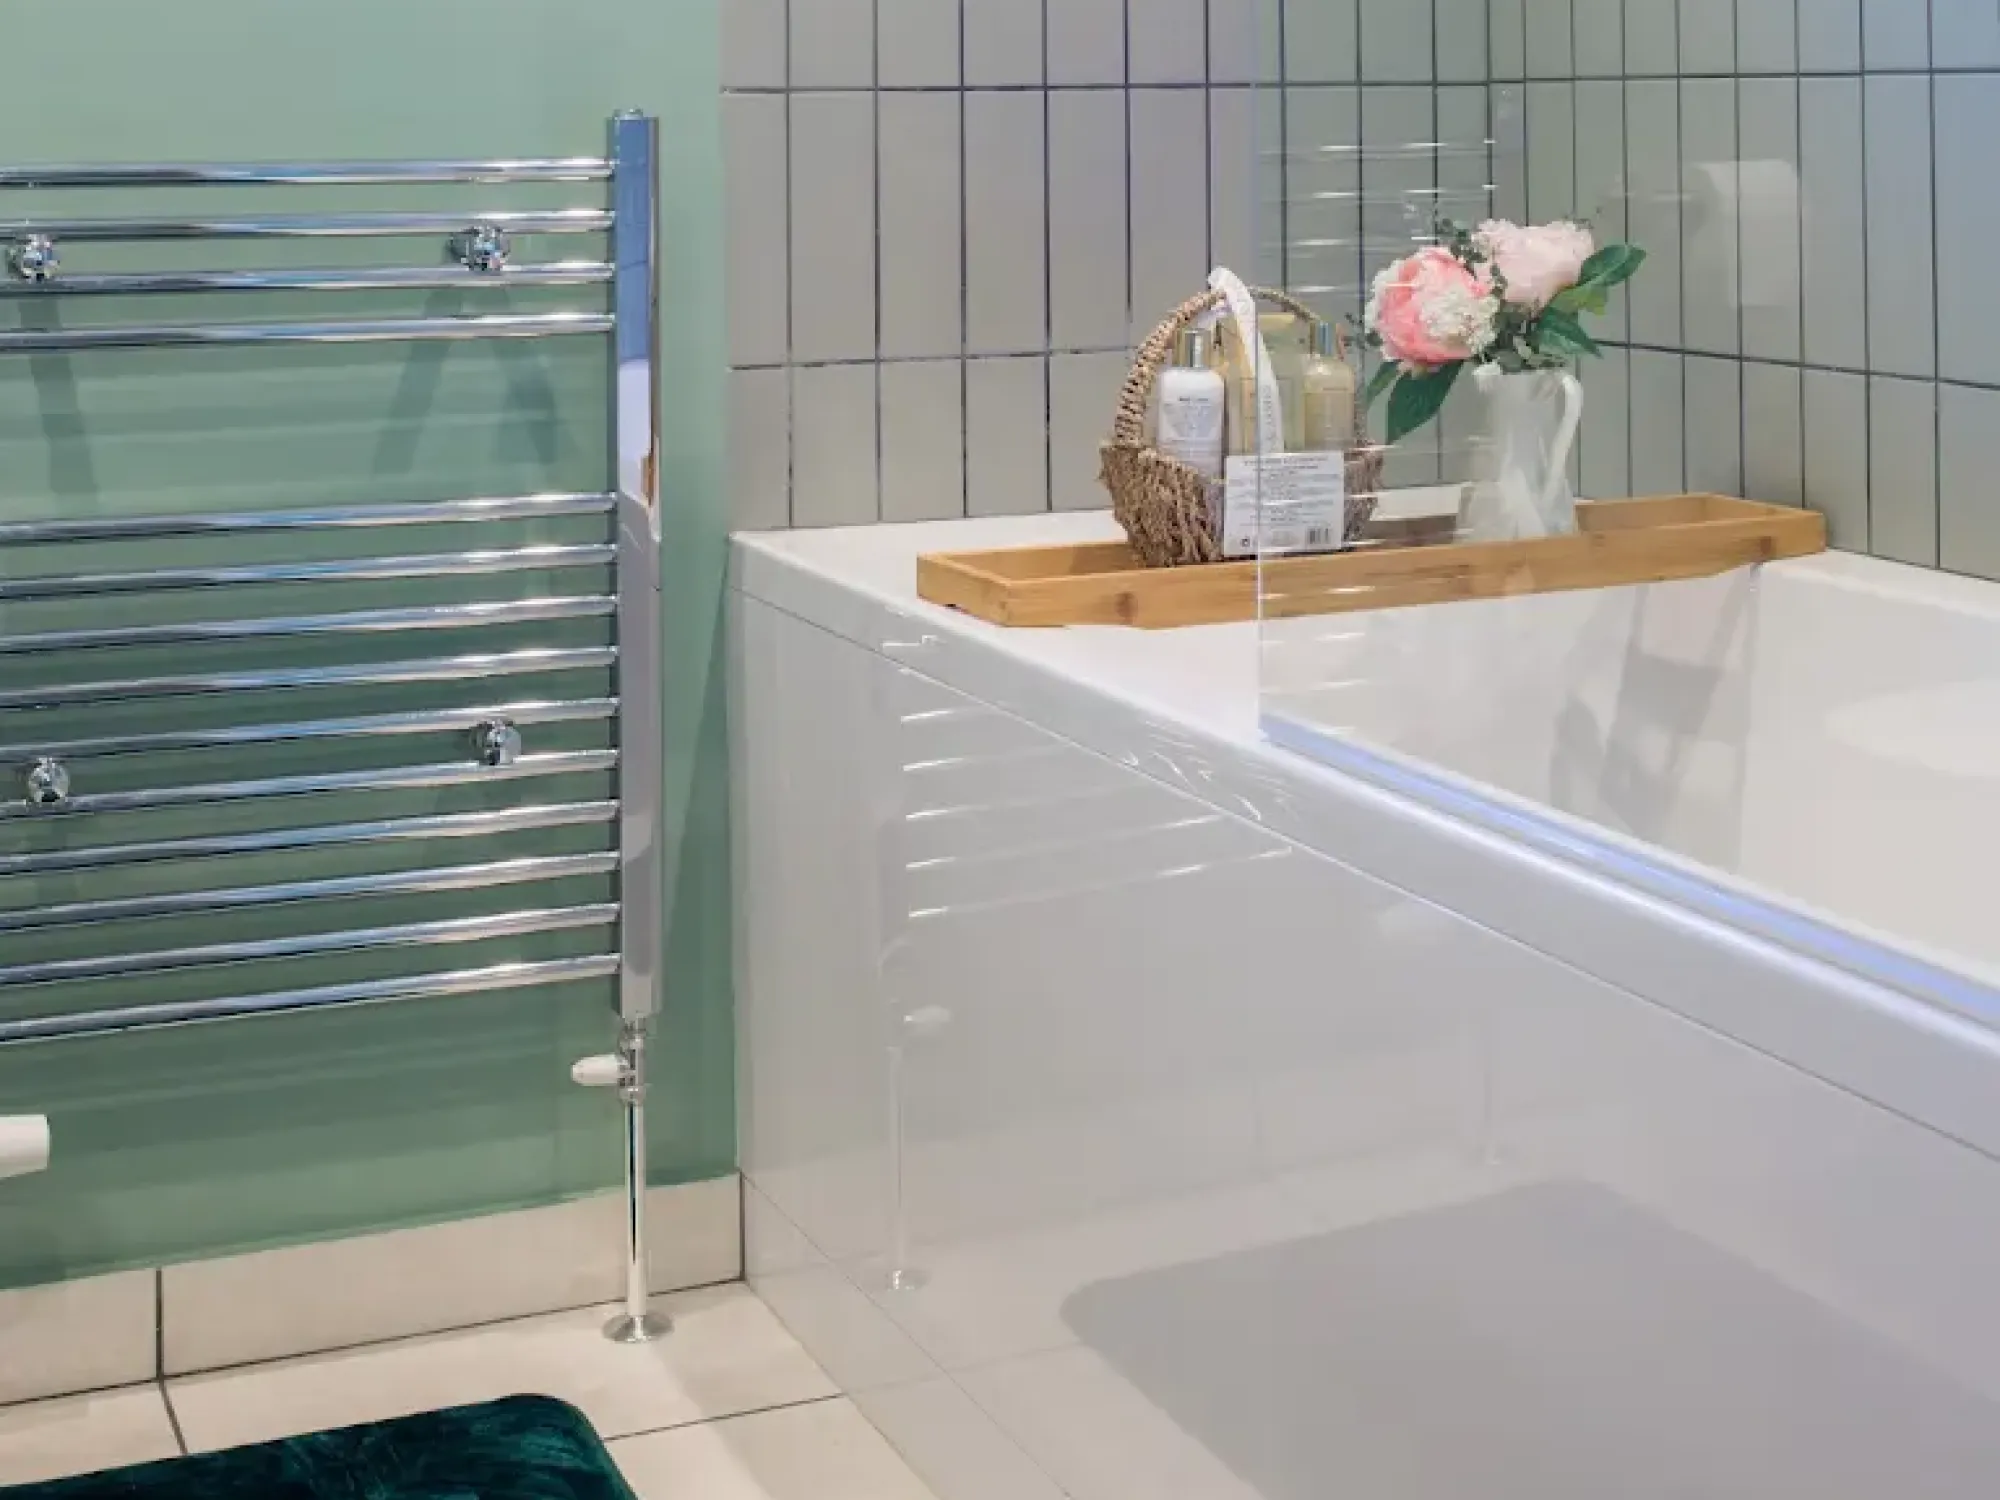
- Four modern bedrooms, each with a private en-suite.
- Reconfigured interiors making better use of the existing footprint.
- Upgraded electrical, plumbing and heating systems, throughout.
- Solar PV with battery storage supporting the property's energy strategy.
- Interlinked fire alarm system and FD30 fire doors incorporated as part of the safety upgrades.
- EPC B rating reflecting improved energy performance.
- Refreshed rear garden providing a practical outdoor amenity.
- Contemporary finishes and joinery throughout the accommodation.
Renovations Made
RPG took the property back to brick, reworking the internal layout and upgrading the building to create a 4-bed, 4-bath HMO configuration.
The focus was on making better use of the existing footprint while improving the property’s specification, efficiency and day-to-day functionality.
Key works included:
Space reconfiguration
Internal layout redesigned to create four bedrooms with private en-suites.
Building services
Complete re-plumbing, electrical rewire and installation of a new heating system.
Energy upgrades
Solar PV and battery storage introduced to support improved energy efficiency.
Fire & safety
Interlinked fire alarm system, FD30 fire doors and associated compliance works.
Interior transformation
New partitions, plastering, decoration, joinery and contemporary finishes throughout.
External works
Improvements to the rear garden and overall external presentation.
From Potential to a Beautifully Finished Family Home