
CARLISLE HOUSE, OXFORD RG1 7NG
- 4 x one-bedroom apartments converted to 3 x 2-bed apartments and 1 x 5-bed apartment)
- Location: 118 Oxford Road, Reading, RG1 7NG
Transformation in Progress
The work is underway. Check back for the completed transformation, final photography and investment outcomes.
Purchase Price
£720,000
Stamp Duty & Legal Fees
£62,000
Date of Purchase
January 2026
Project & Build Investment:
Turn-Key Service Fees
£42,000
Professional & Statutory Fees
£12,000
Refurbishment & Build Costs
£469,350
Final Fit-Out & Furnishings
£27,000
Total Start-Up Cost
£550,350
Key Metrics
Estimated Current Value (GDV)
£1,600,000
Estimated Gross Yield
18.30%
Estimated Cash-on-cash Return:
13.45% per annum
Gross Monthly Rental
3.7 years
Monthly Profit
approx. £5,500
Summary Renovation for Preview:
Comprehensive refurbishment of Carlisle House, transforming tired flats into premium heritage residences with luxury kitchens, upgraded bathrooms and high-quality finishes. Works included
plumbing, heating, electrics, fire safety, acoustic and energy upgrades, alongside restoration of period features, communal areas, façade and landscaped gardens. The result is a fully
modernised, high-spec heritage property combining historic character with contemporary comfort and long-term rental appeal.
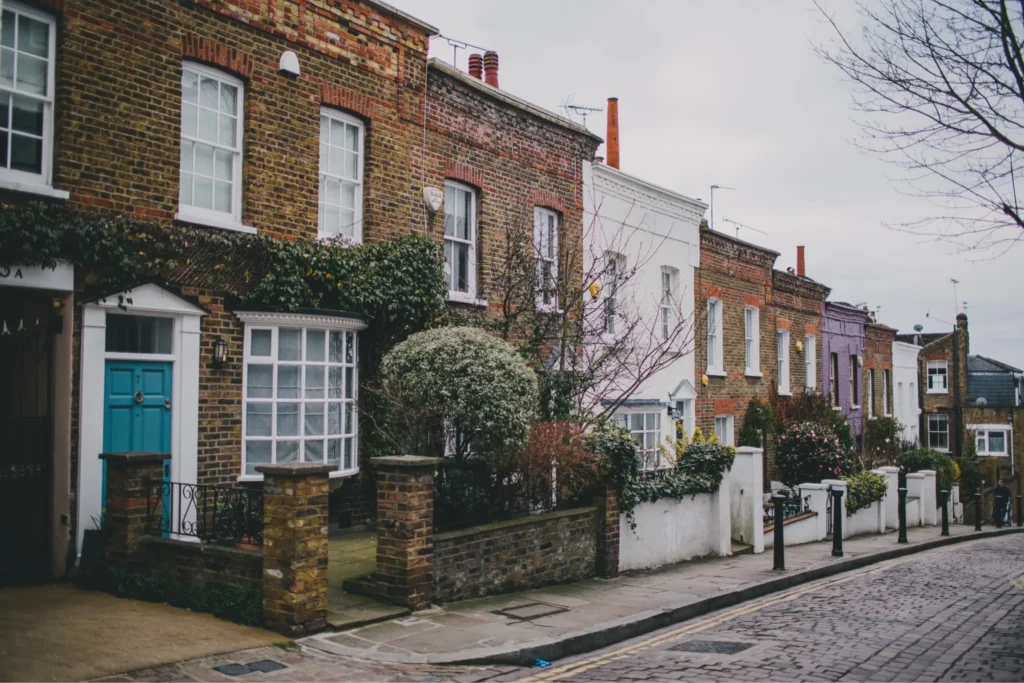
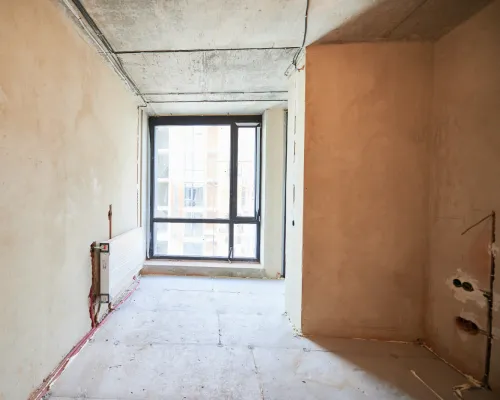
Before
4 x one-bedroom apartments and 2 x two-bedroom apartments.
Carlisle House was a listed heritage property in central Reading, comprising 4 one-bedroom and 2 two-bedroom apartments. While the building retained its original character—including mouldings, stone surrounds and timber windows—its interiors and systems had become dated.
Damp ingress, inefficient heating, tired kitchens and bathrooms, and dated layouts highlighted the need for a comprehensive refurbishment that could modernise the property while respecting its heritage character.
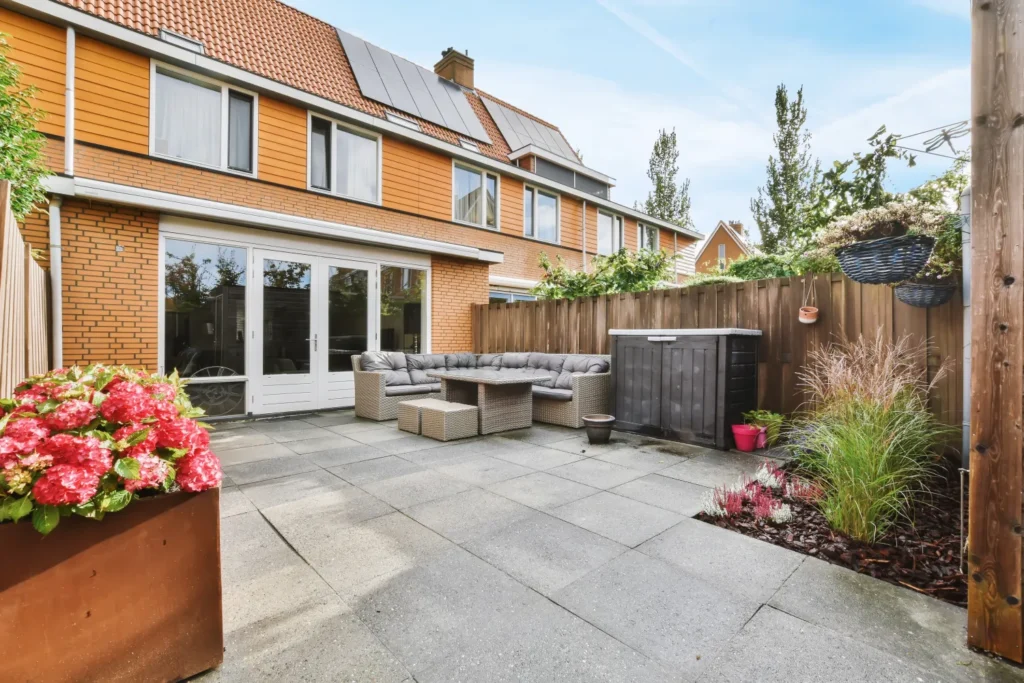
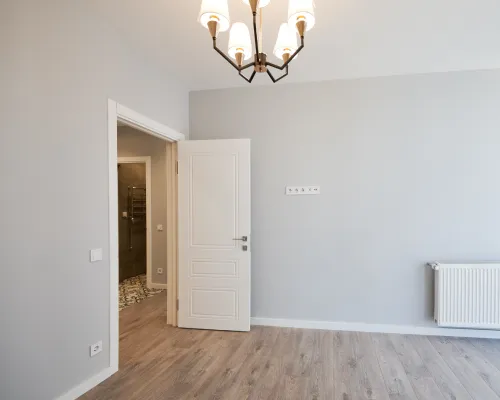
After
3 x 2-bed apartments; 1 x 5-bed HMO
Carlisle House has been re-imagined as a high-spec heritage residence, combining period character with contemporary comfort and functionality.
- 3 × 2-bedroom apartments + 1 × 5-bedroom HMO across 2 buildings
- High-spec kitchens and contemporary bathrooms, complemented by quality finishes throughout.
- Restored period features, including original mouldings, timber windows, doors and stone surrounds.
- Refined communal spaces with restored staircases, heritage detailing and improved lighting.
- Enhanced exteriors featuring cleaned stone façades, landscaped gardens and discreet lighting.
- Upgraded systems and finishes designed to improve comfort, functionality and energy efficiency.
Renovations Made
The project took Carlisle House back to its foundations, addressing the underlying condition of
the building before reworking it for modern living.
Remedial works
Damp treatment, structural repairs, plumbing upgrades and electrical rewiring.
Interior upgrades
High-spec kitchens, contemporary bathrooms, quality flooring and refined finishes.
Heritage restoration
Original mouldings, windows, doors, stone surrounds and other period details carefully retained and restored.
Efficiency & safety
Upgraded heating and hot water systems, fire detection, and acoustic and thermal improvements.
External works
Upgraded heating and hot water systems, fire detection, and acoustic and thermal improvements.
Before & After
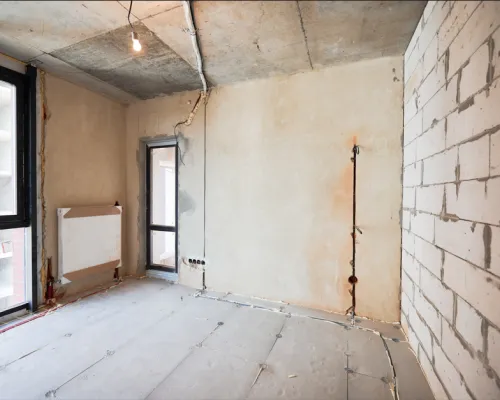
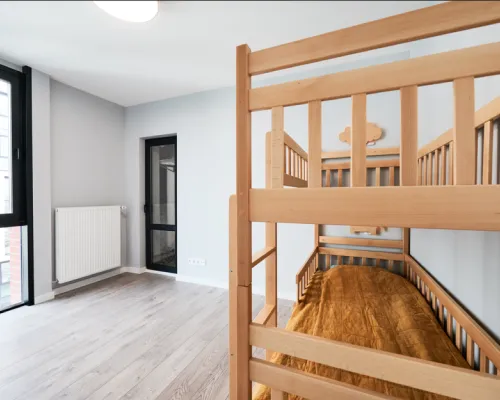
Historical figures from a specific project and period. Results are not representative of all projects and are not indicative of future performance. Figures may depend on assumptions, financing arrangements, operating costs, occupancy, market conditions and other project-specific factors.