
KENSINGTON, READING RG30 2SZ
- 3-bed, 2-bath converted to 6 beds, 6 baths HMO
Transformation in Progress
Purchase Price
£318,000
Stamp Duty & Legal Fees
£21,800
Date of Purchase
July 2024
Project & Build Investment:
Turn-Key Service Fees
£37,800
Professional & Statutory Fees
£12,200
Final Fit-Out & Furnishings
£30,000
Total Start-Up Cost
£228,800
Refurbishment & Build Costs
£149,000
Key Metrics
Estimated Current Value
£625,000
Estimated Gross Yield
10.75%
Estimated Cash-on-cash Return
20.92%
All Money Back in approximately
4.7 years
Gross Monthly Rental
approx. £5,100
Monthly Profit
approx. £1,873
Summary Renovations for Preview:
Transformation into a 6-bedroom, 6-bathroom HMO, including a rear extension and full dormer loft conversion to maximise usable and lettable space. The property was fully reconfigured with six en-suite bedrooms, a spacious communal kitchen/diner, upgraded plumbing and electrics, fire safety systems and modern finishes. Completed to modern compliance standards, creating a high-spec, low-maintenance HMO designed for strong rental demand and long-term value.
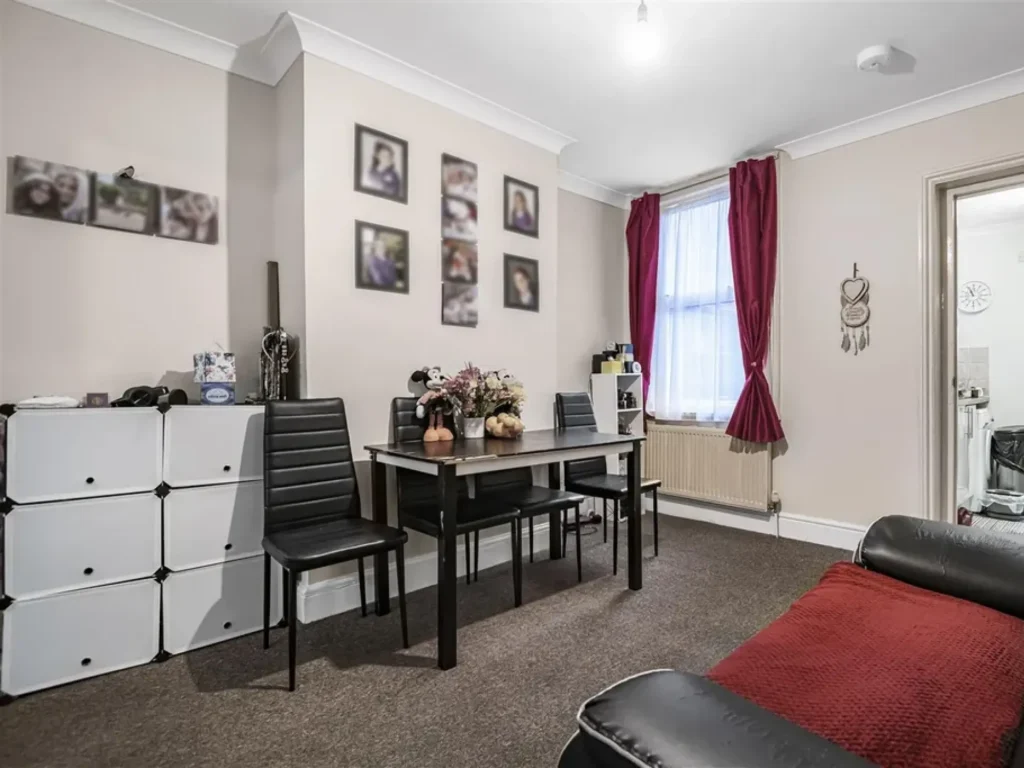
Before
3 Beds | 1 Bath
Kensington Road Project began as a bay-fronted Victorian mid-terrace with three double
bedrooms, two reception rooms, a kitchen, ground-floor bathroom and first-floor shower/WC.
The property retained many of the features that gave it character — its bay frontage, original proportions and period detailing — but the interiors were dated and the traditional layout offered limited flexibility for modern shared living.
Outside, a private rear garden provided additional amenity, while the property already benefited from established mains services and gas central heating.
The foundations were there. The opportunity was to rethink how the space could work.
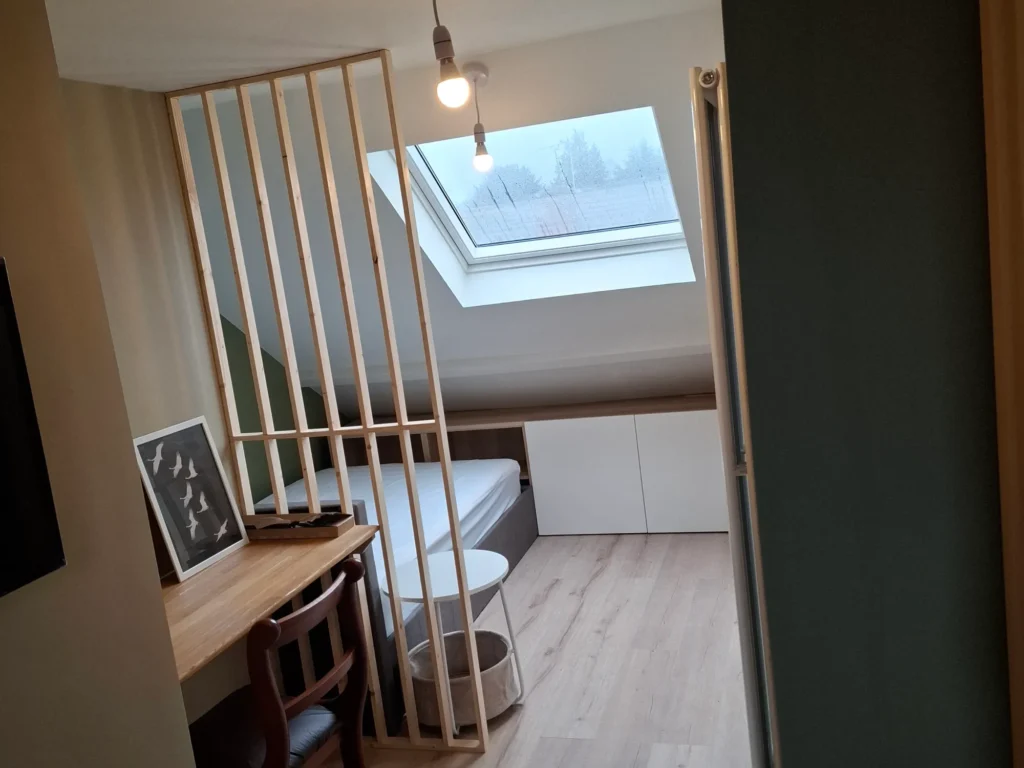
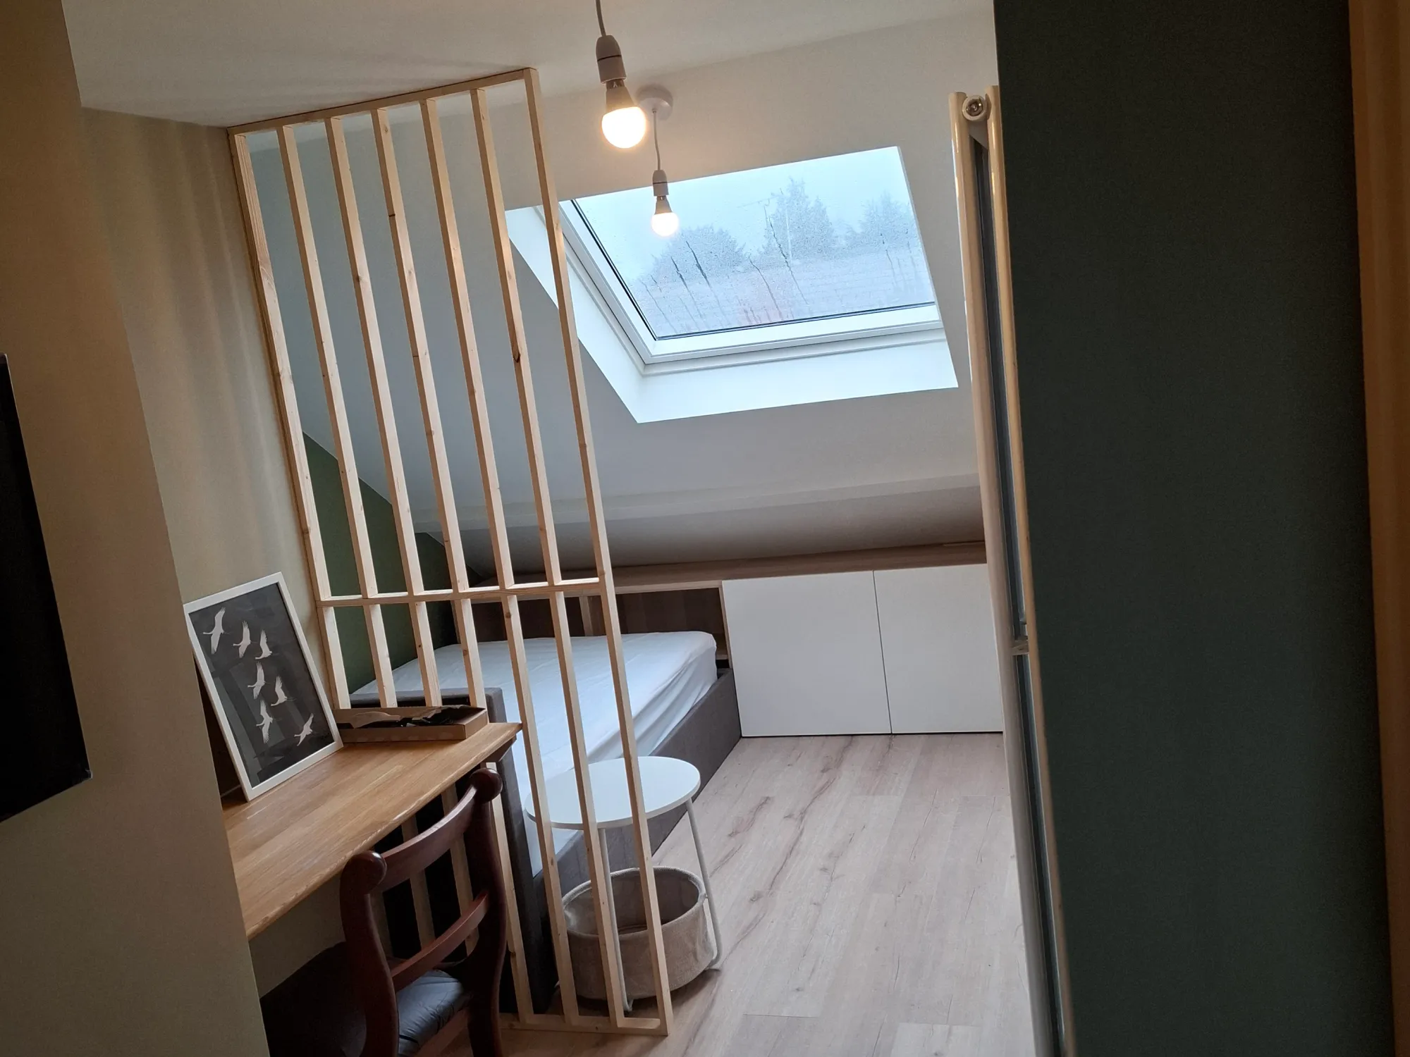
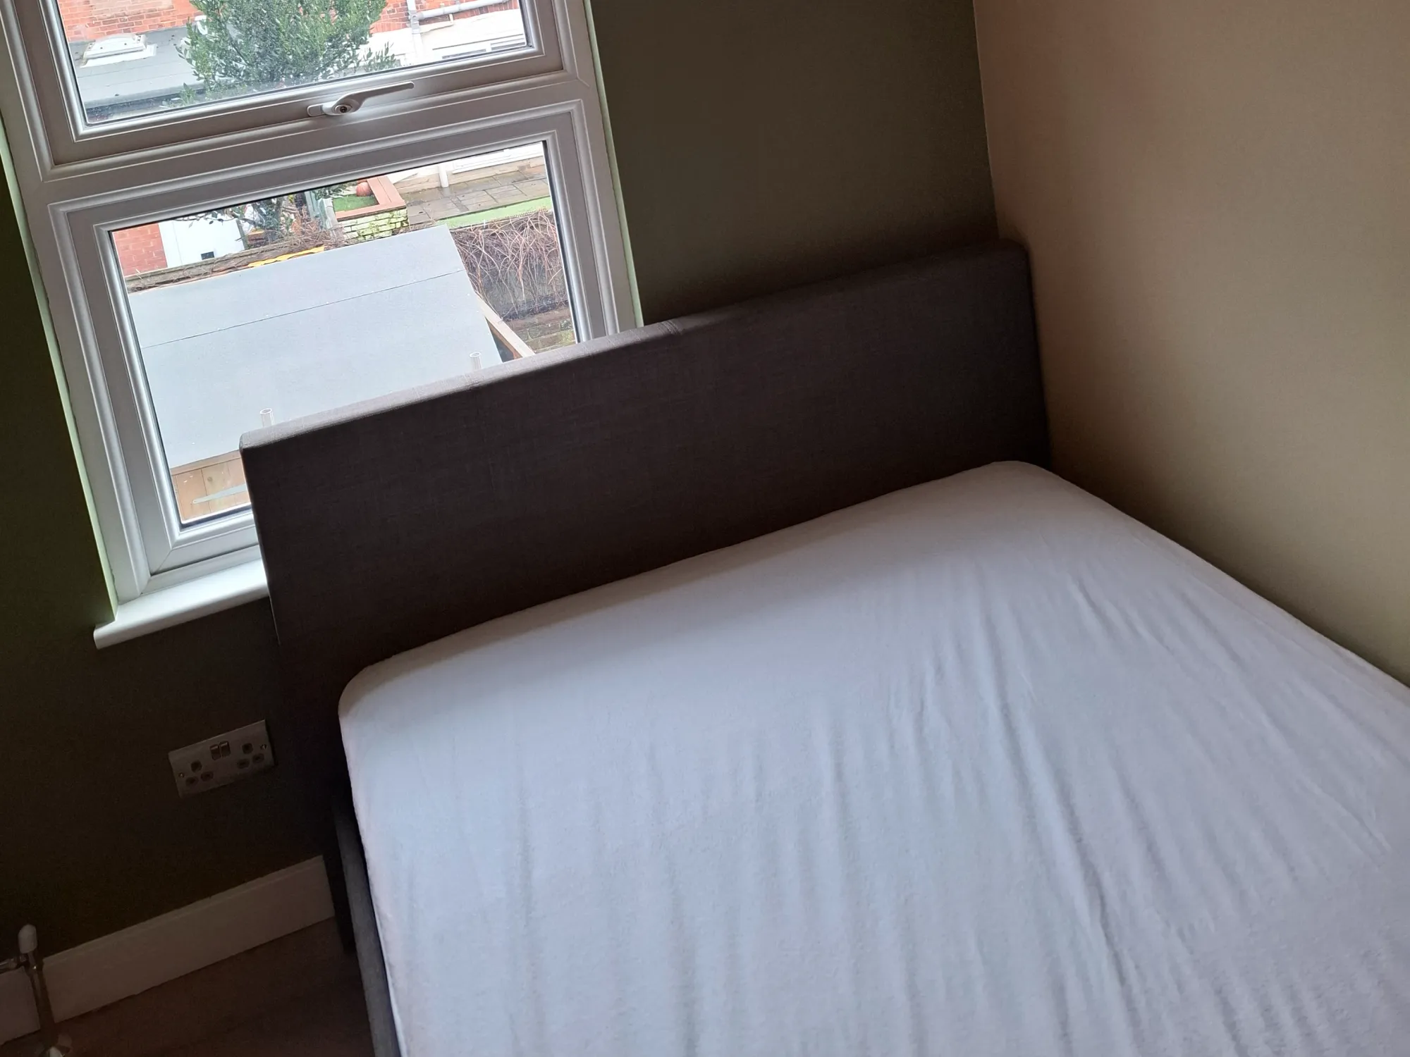
After
6 Beds | 6 Baths | HMO
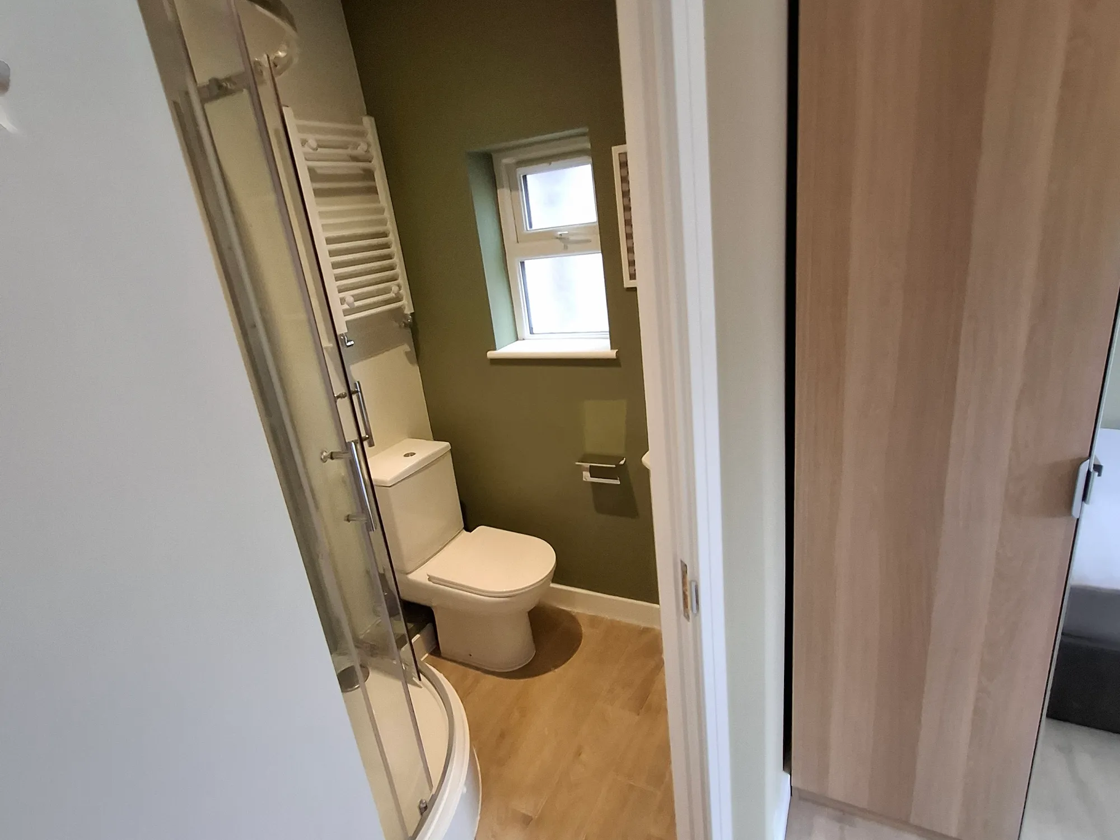
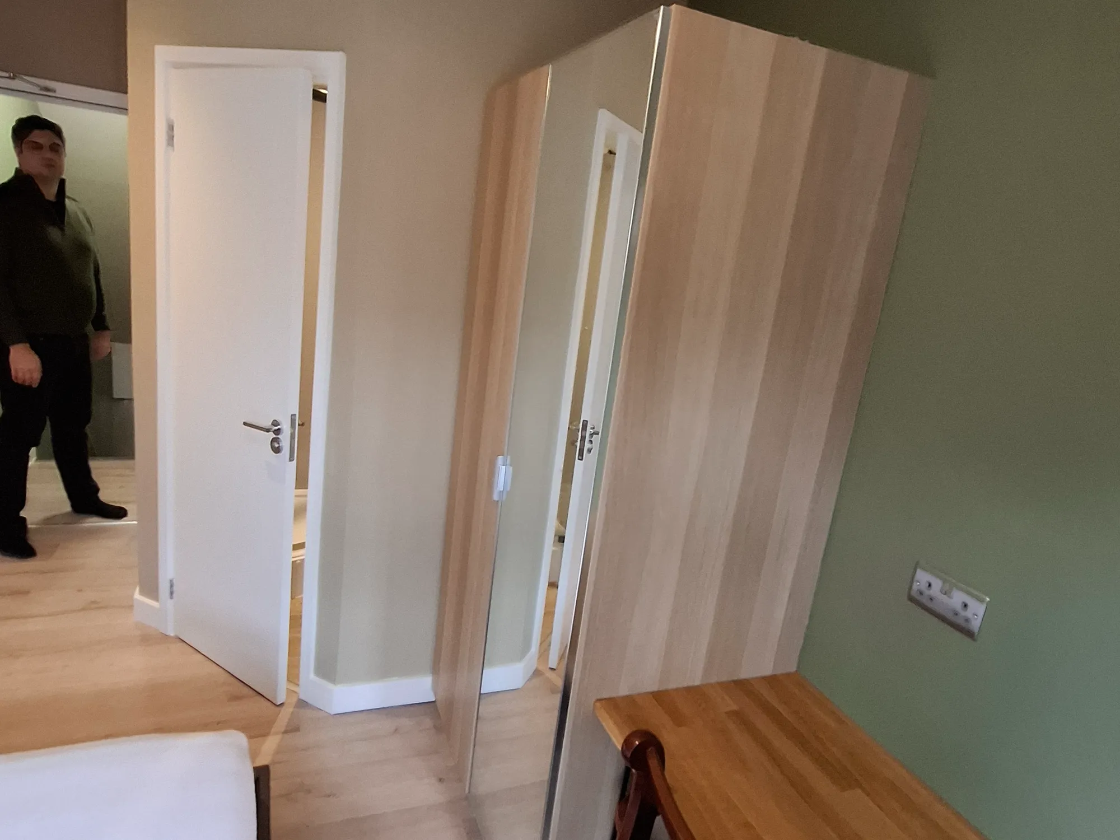
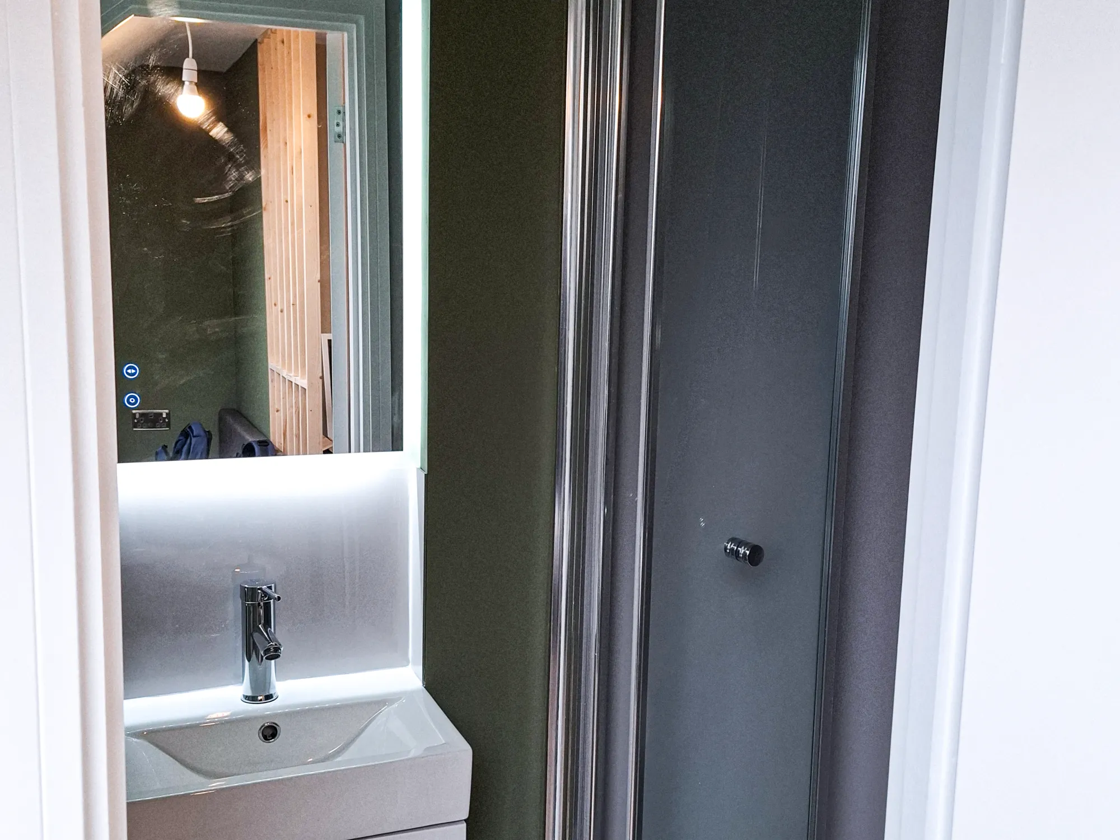
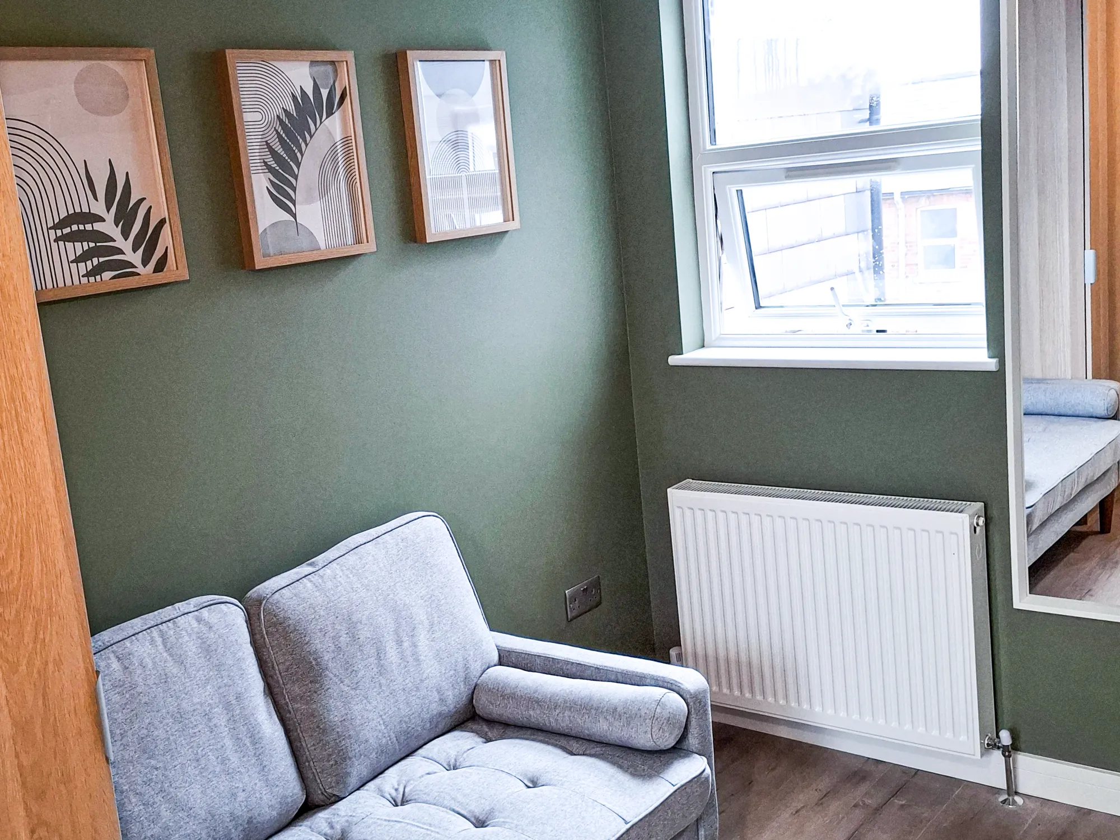
Kensington Road now presents as a contemporary six-bedroom HMO, bringing together modern accommodation, shared spaces and upgraded building systems.
- Six double bedrooms each with its own private en-suite.
- Large communal kitchen/diner , with integrated appliances and dedicated tenant storage.
- Rear extension and dormer loft conversion,,creating additional accommodation and improving the overall flow of the property.
- Upgraded electrical, plumbing, heating and fire-safety systems throughout.
- Contemporary finishes and durable detailing designed for everyday shared living.
- Landscaped rear garden providing a practical, low-maintenance outdoor amenity.
- Reconfigured interiors designed to improve privacy, functionality and communal living.
Renovations Made
RPG took the property back to brick and reworked it into a 6-bed, 6-bath HMO configuration, combining space optimisation with substantial construction and services upgrades.
A rear single-storey extension created a larger communal kitchen and dining space, while a full dormer loft conversion unlocked additional accommodation. The internal layout was redesigned to introduce private en-suites and improve circulation throughout the house.
The transformation also included:
Structural works
Rear extension, loft dormer, new partitions and upgraded escape routes.
Fire & safety
FD30 fire doors, fire alarm systems and associated safety works.
Building services
Full electrical and plumbing upgrades, new consumer unit and heating improvements.
Acoustic & thermal improvements
Upgraded insulation and measures to improve comfort between spaces.
Interior delivery
New kitchen, bathrooms, joinery, plastering, decoration and contemporary finishes.
External works
Rear garden landscaping and improvements to the property's external presentation.
Project completion
Snagging, relevant certification and warranties completed as part of the handover.
The result was a comprehensive repositioning — transforming a traditional Victorian home into a purpose-designed shared-living property with modern functionality and specification.
Before & After
Historical figures from a specific project and period. Results are not representative of all projects and are not indicative of future performance. Figures may depend on assumptions, financing arrangements, operating costs, occupancy, market conditions and other project-specific factors.